
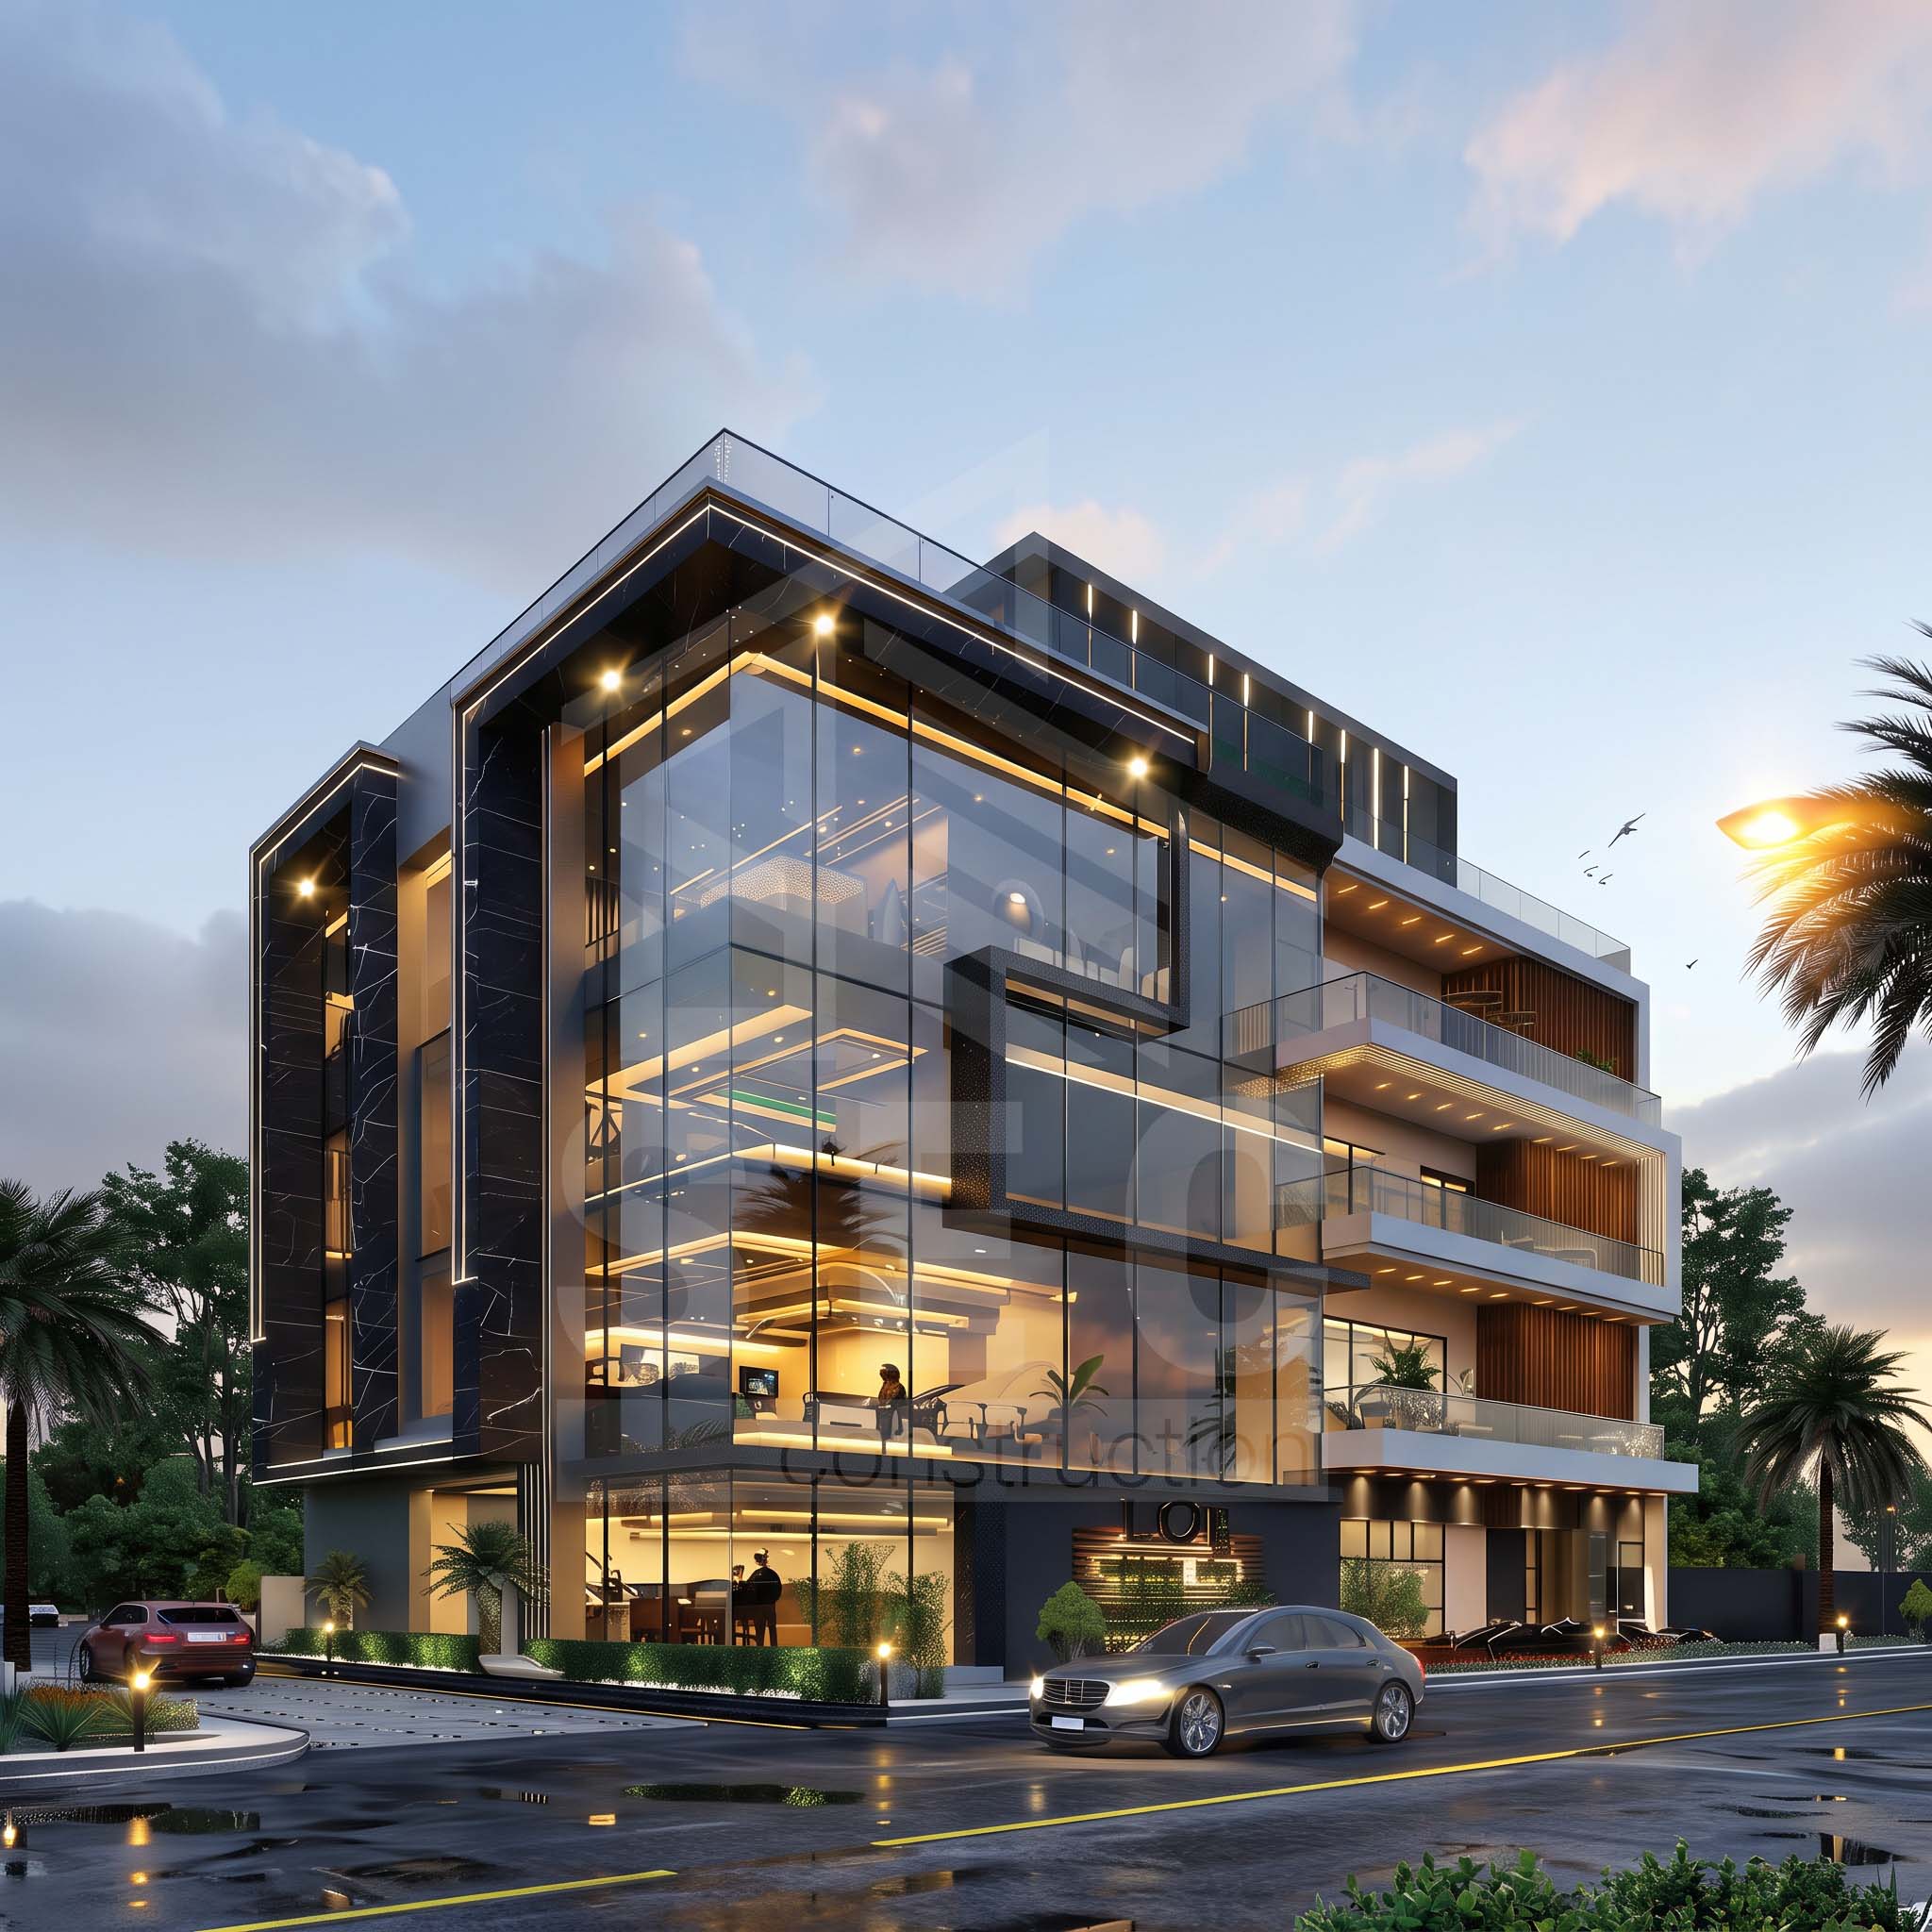
Project Description
1. Project Overview & Design Philosophy
Designed and executed by Geometric Architect & Interiors, The Khan Pavilion focuses on balancing grand spatial volumes with everyday residential comfort. The layout avoids common duplex issues like cramped circulation or acoustic echo, instead delivering a warm, cohesive home designed specifically for how a modern Bangladeshi family lives.
2. Spatial Layout & Functional Division
-
Ground Floor (Public & Social Realm): Encompasses an expansive double-height formal living hall, open-plan family dining space, a state-of-the-art modular kitchen with a wet pantry, a guest suite with an en-suite bath, and landscaped entrance decking.
-
First Floor (Private Family Realm): Linked by the central staircase, the upper floor contains the primary master suite with private balcony access, two additional family bedrooms with walk-in closets, and a cozy mezzanine family lounge overlooking the lower living area.
-
Acoustics & Lighting: Features layered indirect LED cove lighting alongside built-in sound-attenuating wall panels to ensure quiet privacy between floors.
3. Materiality & Technical Specifications
-
Vertical Circulation: Custom-crafted staircase featuring solid hardwood treads, embedded step lighting, and seamless tempered glass guardrails.
-
Fenestration & Enclosure: High-performance double-glazed glass facades providing natural cross-ventilation while insulating against exterior humidity and heat.
-
Interior Finishes: Custom coordinated teak millwork, neutral-toned wall paneling, and moisture-resistant bathroom fittings.
Project Details
| Categories | |
| Client | Mr. Salauddin Khan |
| Location | Joypara, Dohar, Dhaka, Bangladesh |
| Surface Area | 5,000 Sq. Ft. |
| Completed | 2025 |
| Value | ৳50,00,000 BDT |
| Architect | SEC |