High-Rise Buildings
-
High-Rise Buildings-6
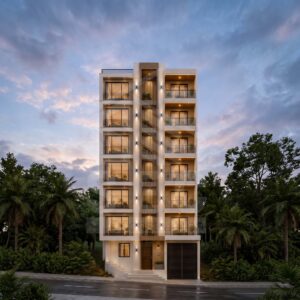
Located in Joypara, Dohar, The Khan Pavilion is a spacious 5,000 sq. ft. modern duplex crafted for multi-generational family living with an emphasis on seamless vertical connection and natural light.
-
Zoning & Layout: Utilizes a double-height central living volume to maintain visual contact between upper private family quarters and lower entertainment zones.
-
Architectural Highlights: Features a custom-engineered floating central staircase that doubles as a core structural centerpiece, along with floor-to-ceiling glass paneling to maximize daylighting.
-
Key Materials: Polished marble floor tiling, custom timber wall cladding, tempered glass balcony balustrades, and layered architectural LED profile lighting.
-
-
High-Rise Buildings-5
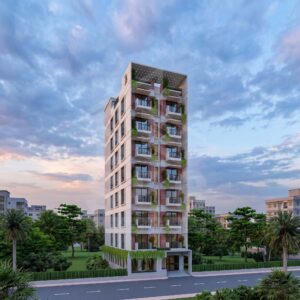
Located in Joypara, Dohar, The Khan Pavilion is a spacious 5,000 sq. ft. modern duplex crafted for multi-generational family living with an emphasis on seamless vertical connection and natural light.
-
Zoning & Layout: Utilizes a double-height central living volume to maintain visual contact between upper private family quarters and lower entertainment zones.
-
Architectural Highlights: Features a custom-engineered floating central staircase that doubles as a core structural centerpiece, along with floor-to-ceiling glass paneling to maximize daylighting.
-
Key Materials: Polished marble floor tiling, custom timber wall cladding, tempered glass balcony balustrades, and layered architectural LED profile lighting.
-
-
High-Rise Buildings-4
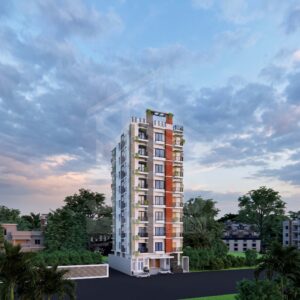
Located in Joypara, Dohar, The Khan Pavilion is a spacious 5,000 sq. ft. modern duplex crafted for multi-generational family living with an emphasis on seamless vertical connection and natural light.
-
Zoning & Layout: Utilizes a double-height central living volume to maintain visual contact between upper private family quarters and lower entertainment zones.
-
Architectural Highlights: Features a custom-engineered floating central staircase that doubles as a core structural centerpiece, along with floor-to-ceiling glass paneling to maximize daylighting.
-
Key Materials: Polished marble floor tiling, custom timber wall cladding, tempered glass balcony balustrades, and layered architectural LED profile lighting.
-
-
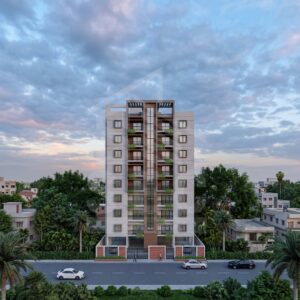
High-Rise Buildings-3
Located in Joypara, Dohar, The Khan Pavilion is a spacious 5,000 sq. ft. modern duplex crafted for multi-generational family living with an emphasis on seamless vertical connection and natural light.
-
Zoning & Layout: Utilizes a double-height central living volume to maintain visual contact between upper private family quarters and lower entertainment zones.
-
Architectural Highlights: Features a custom-engineered floating central staircase that doubles as a core structural centerpiece, along with floor-to-ceiling glass paneling to maximize daylighting.
-
Key Materials: Polished marble floor tiling, custom timber wall cladding, tempered glass balcony balustrades, and layered architectural LED profile lighting.
-
-
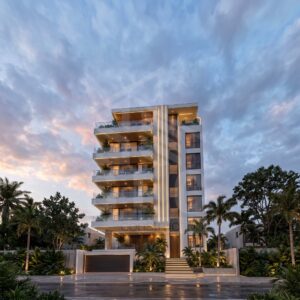
High-Rise Buildings-2
Located in Joypara, Dohar, The Khan Pavilion is a spacious 5,000 sq. ft. modern duplex crafted for multi-generational family living with an emphasis on seamless vertical connection and natural light.
-
Zoning & Layout: Utilizes a double-height central living volume to maintain visual contact between upper private family quarters and lower entertainment zones.
-
Architectural Highlights: Features a custom-engineered floating central staircase that doubles as a core structural centerpiece, along with floor-to-ceiling glass paneling to maximize daylighting.
-
Key Materials: Polished marble floor tiling, custom timber wall cladding, tempered glass balcony balustrades, and layered architectural LED profile lighting.
-
-
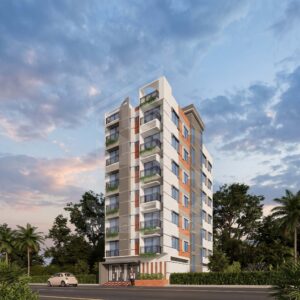
High-Rise Buildings-1
Located in Joypara, Dohar, The Khan Pavilion is a spacious 5,000 sq. ft. modern duplex crafted for multi-generational family living with an emphasis on seamless vertical connection and natural light.
-
Zoning & Layout: Utilizes a double-height central living volume to maintain visual contact between upper private family quarters and lower entertainment zones.
-
Architectural Highlights: Features a custom-engineered floating central staircase that doubles as a core structural centerpiece, along with floor-to-ceiling glass paneling to maximize daylighting.
-
Key Materials: Polished marble floor tiling, custom timber wall cladding, tempered glass balcony balustrades, and layered architectural LED profile lighting.
-