
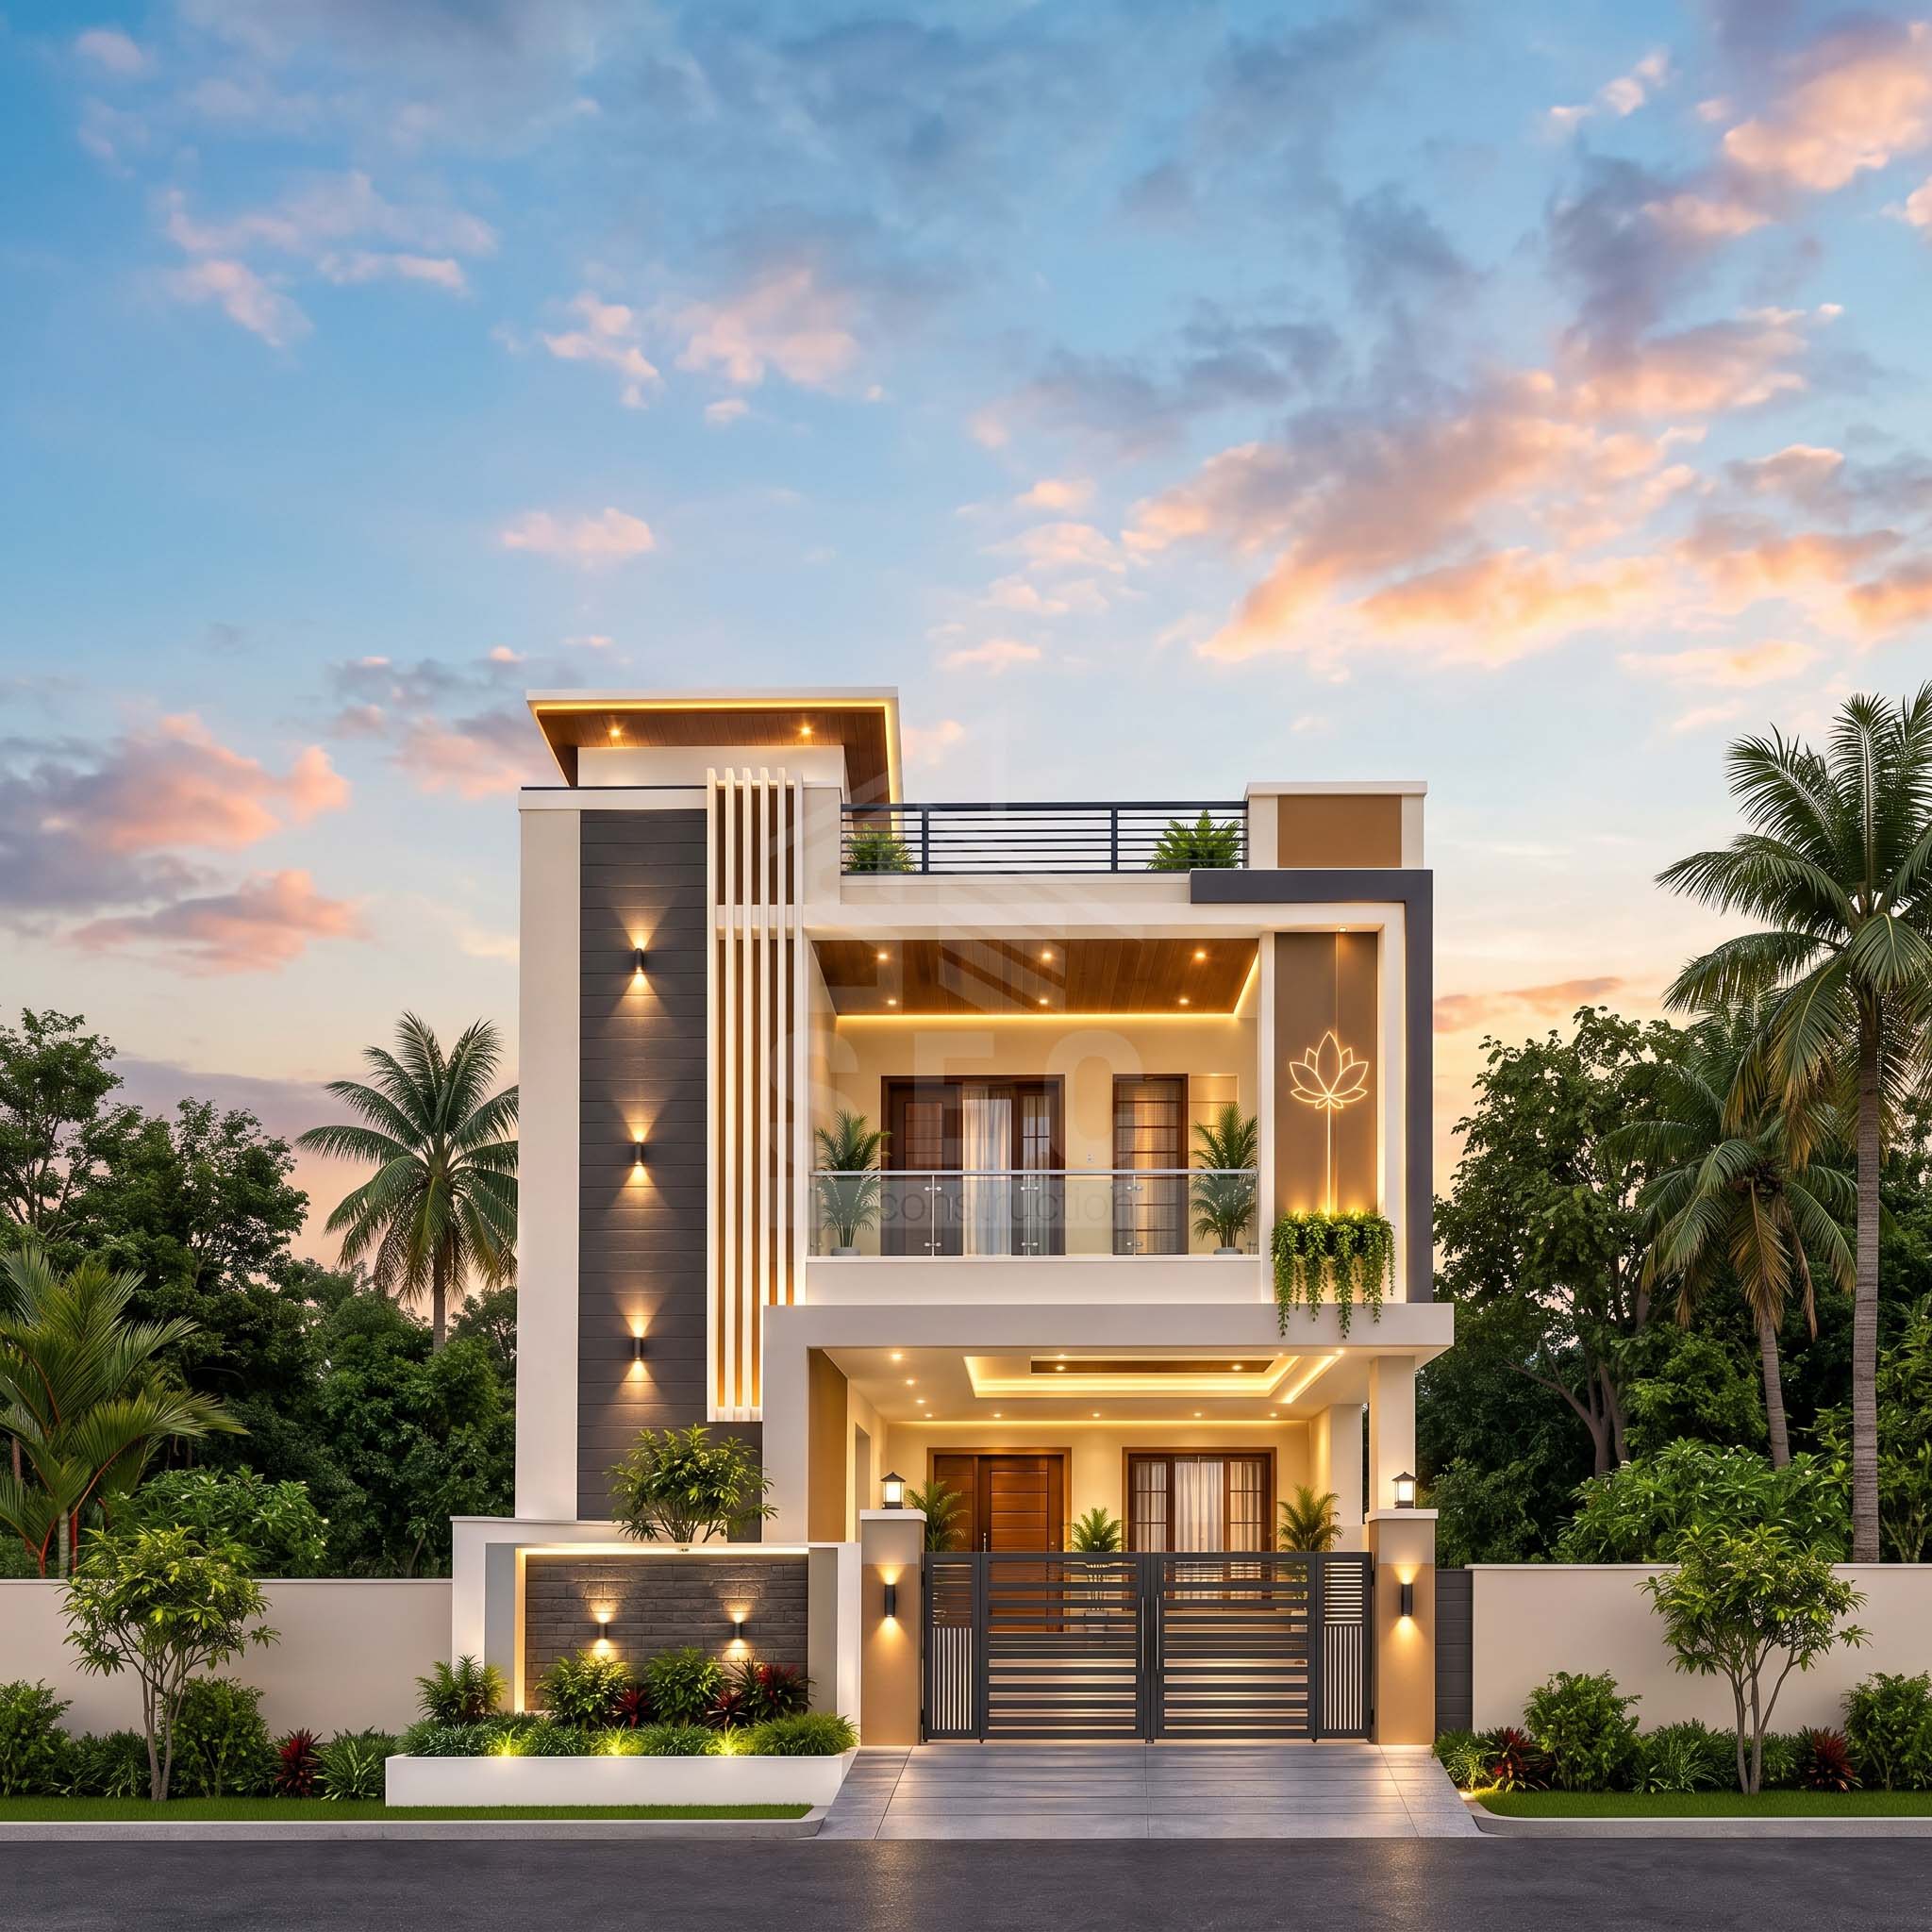
Project Description
1. Project Overview & Architectural Vision
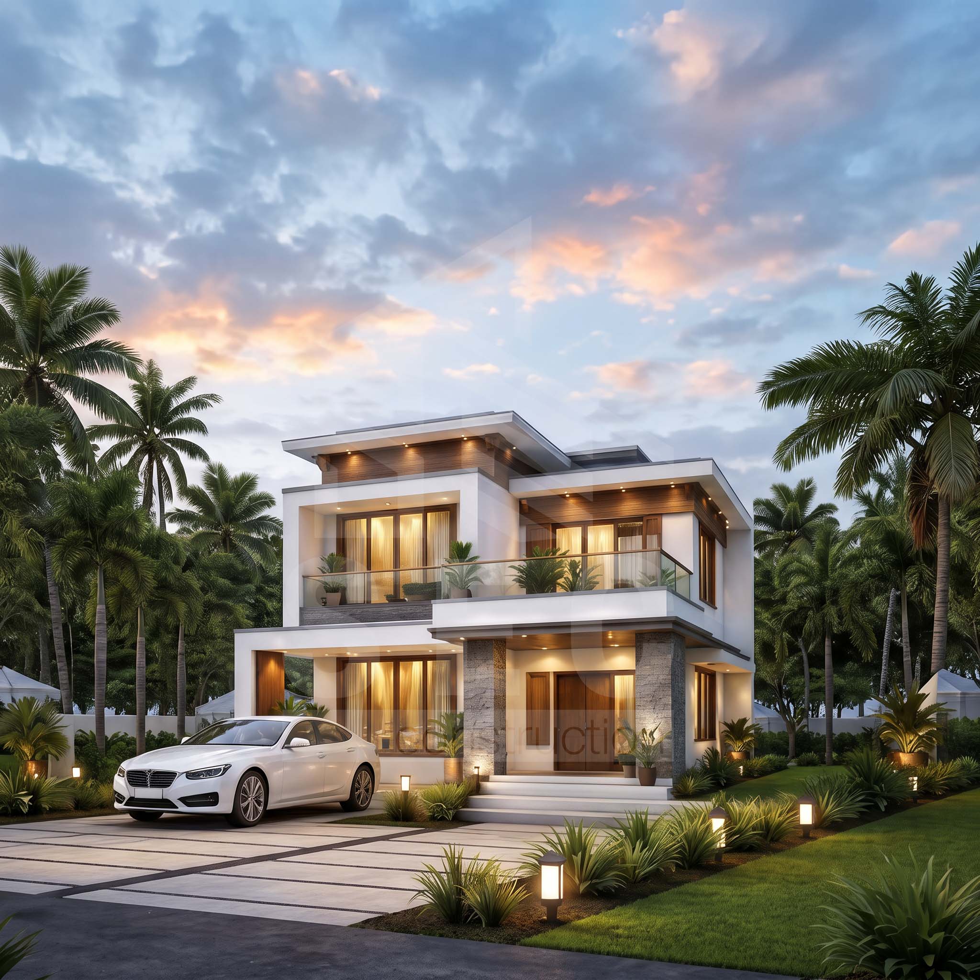
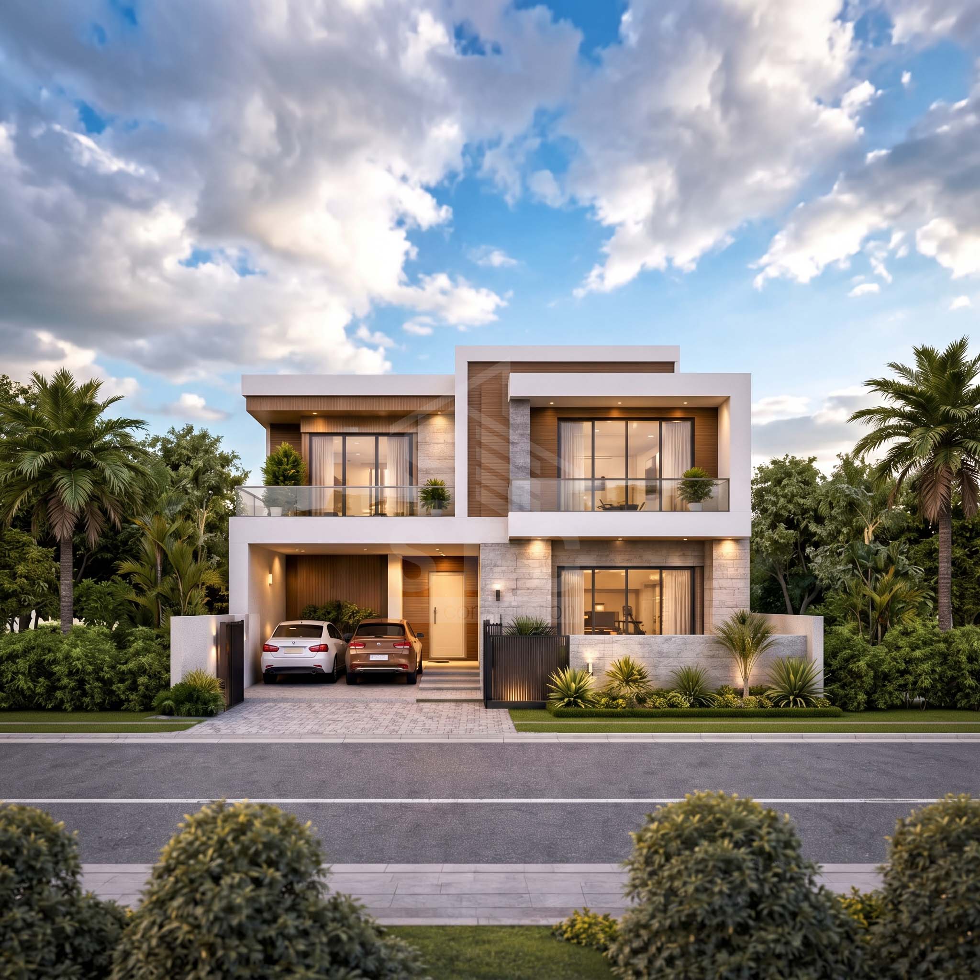
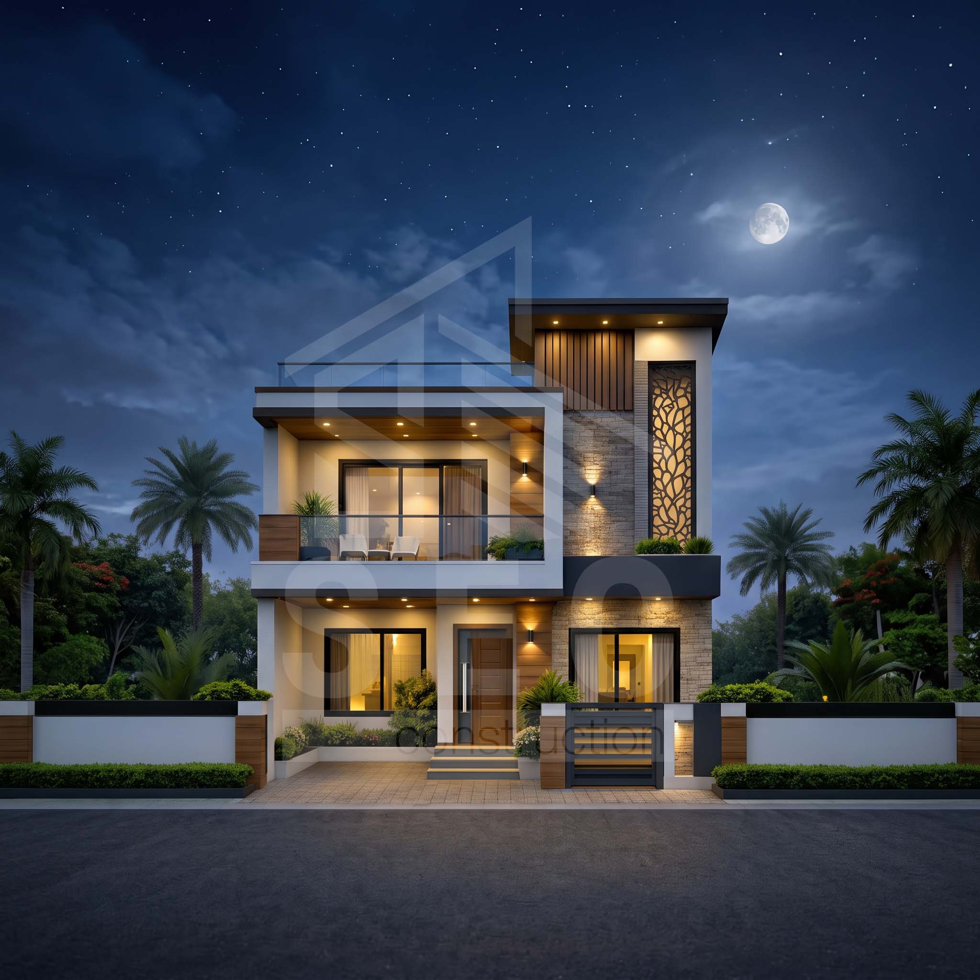
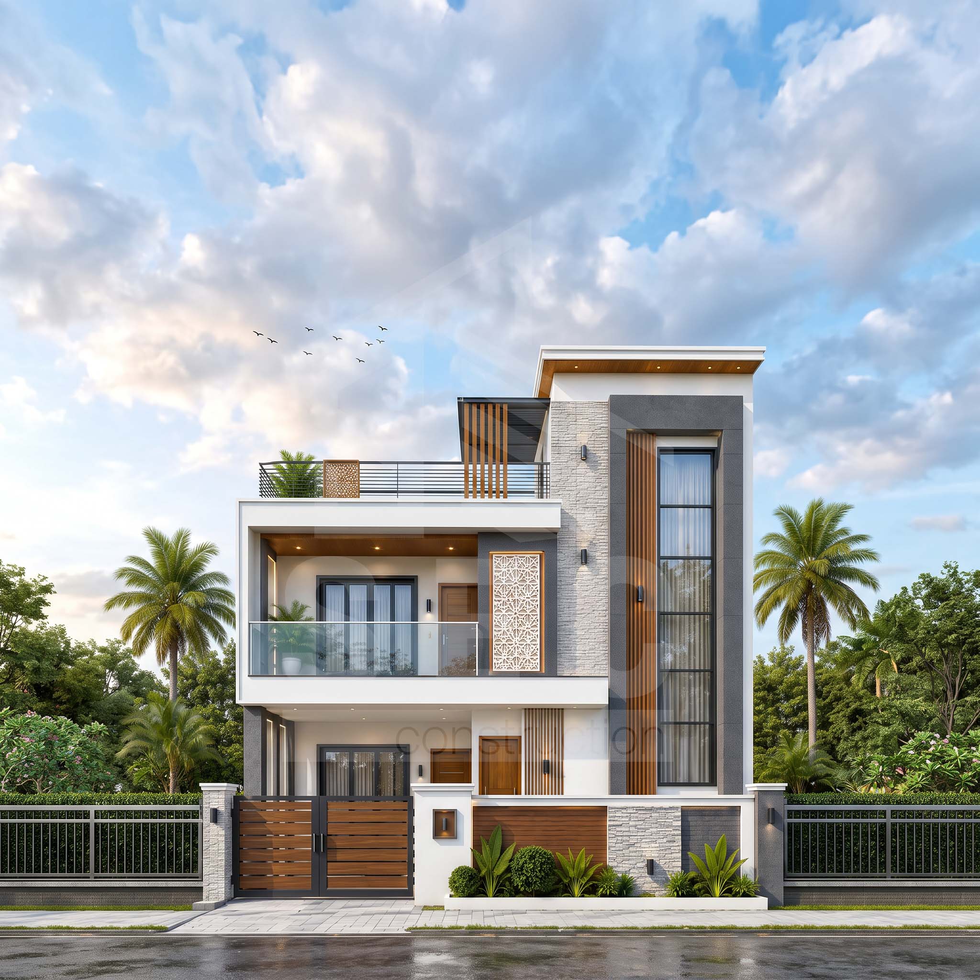
Designed by Shatotto Architecture for Green Living, the Chowdhury Villa reimagines traditional rural Bangladeshi courtyard housing in a modern duplex framework. The architecture embraces passive cooling principles, utilizing natural cross-ventilation, shaded overhangs, and water features to keep living spaces cool during hot and humid months.
2. Spatial Layout & Functional Division
-
Ground Floor (Public & Social Zone): Features a welcoming entrance verandah, formal drawing room, family dining area opening onto an internal water courtyard, a modern kitchen, guest room with en-suite bath, and service utilities.
-
First Floor (Private Sanctuary): House the master bedroom suite with walk-in wardrobe, two family bedrooms, a cozy mini lounge, and a family study room overlooking the central courtyard void.
-
Outdoor & Landscape Integration: Includes landscaped garden pathways, rainwater collection features, and deep shaded balconies suited for tropical monsoon rains.
3. Materiality & Technical Specifications
-
Facade & Envelope: Exposed structural red brickwork combined with fair-face concrete finishes for minimal long-term maintenance.
-
Glazing & Lighting: Double-glazed glass paneling and central skylights for maximal daylight harvesting without solar heat gain.
-
Interiors: Terrazzo and natural stone flooring, custom timber louvers, and energy-efficient hidden LED strip illumination.
Project Details
| Categories | |
| Client | Chowdhury Family (Private Residence) |
| Location | Shibgonj / Kulaura, Sylhet, Bangladesh |
| Surface Area | 6,200 Sq. Ft. |
| Completed | 2022 |
| Value | 4,80,00,000 BDT |
| Link | Visit project |