
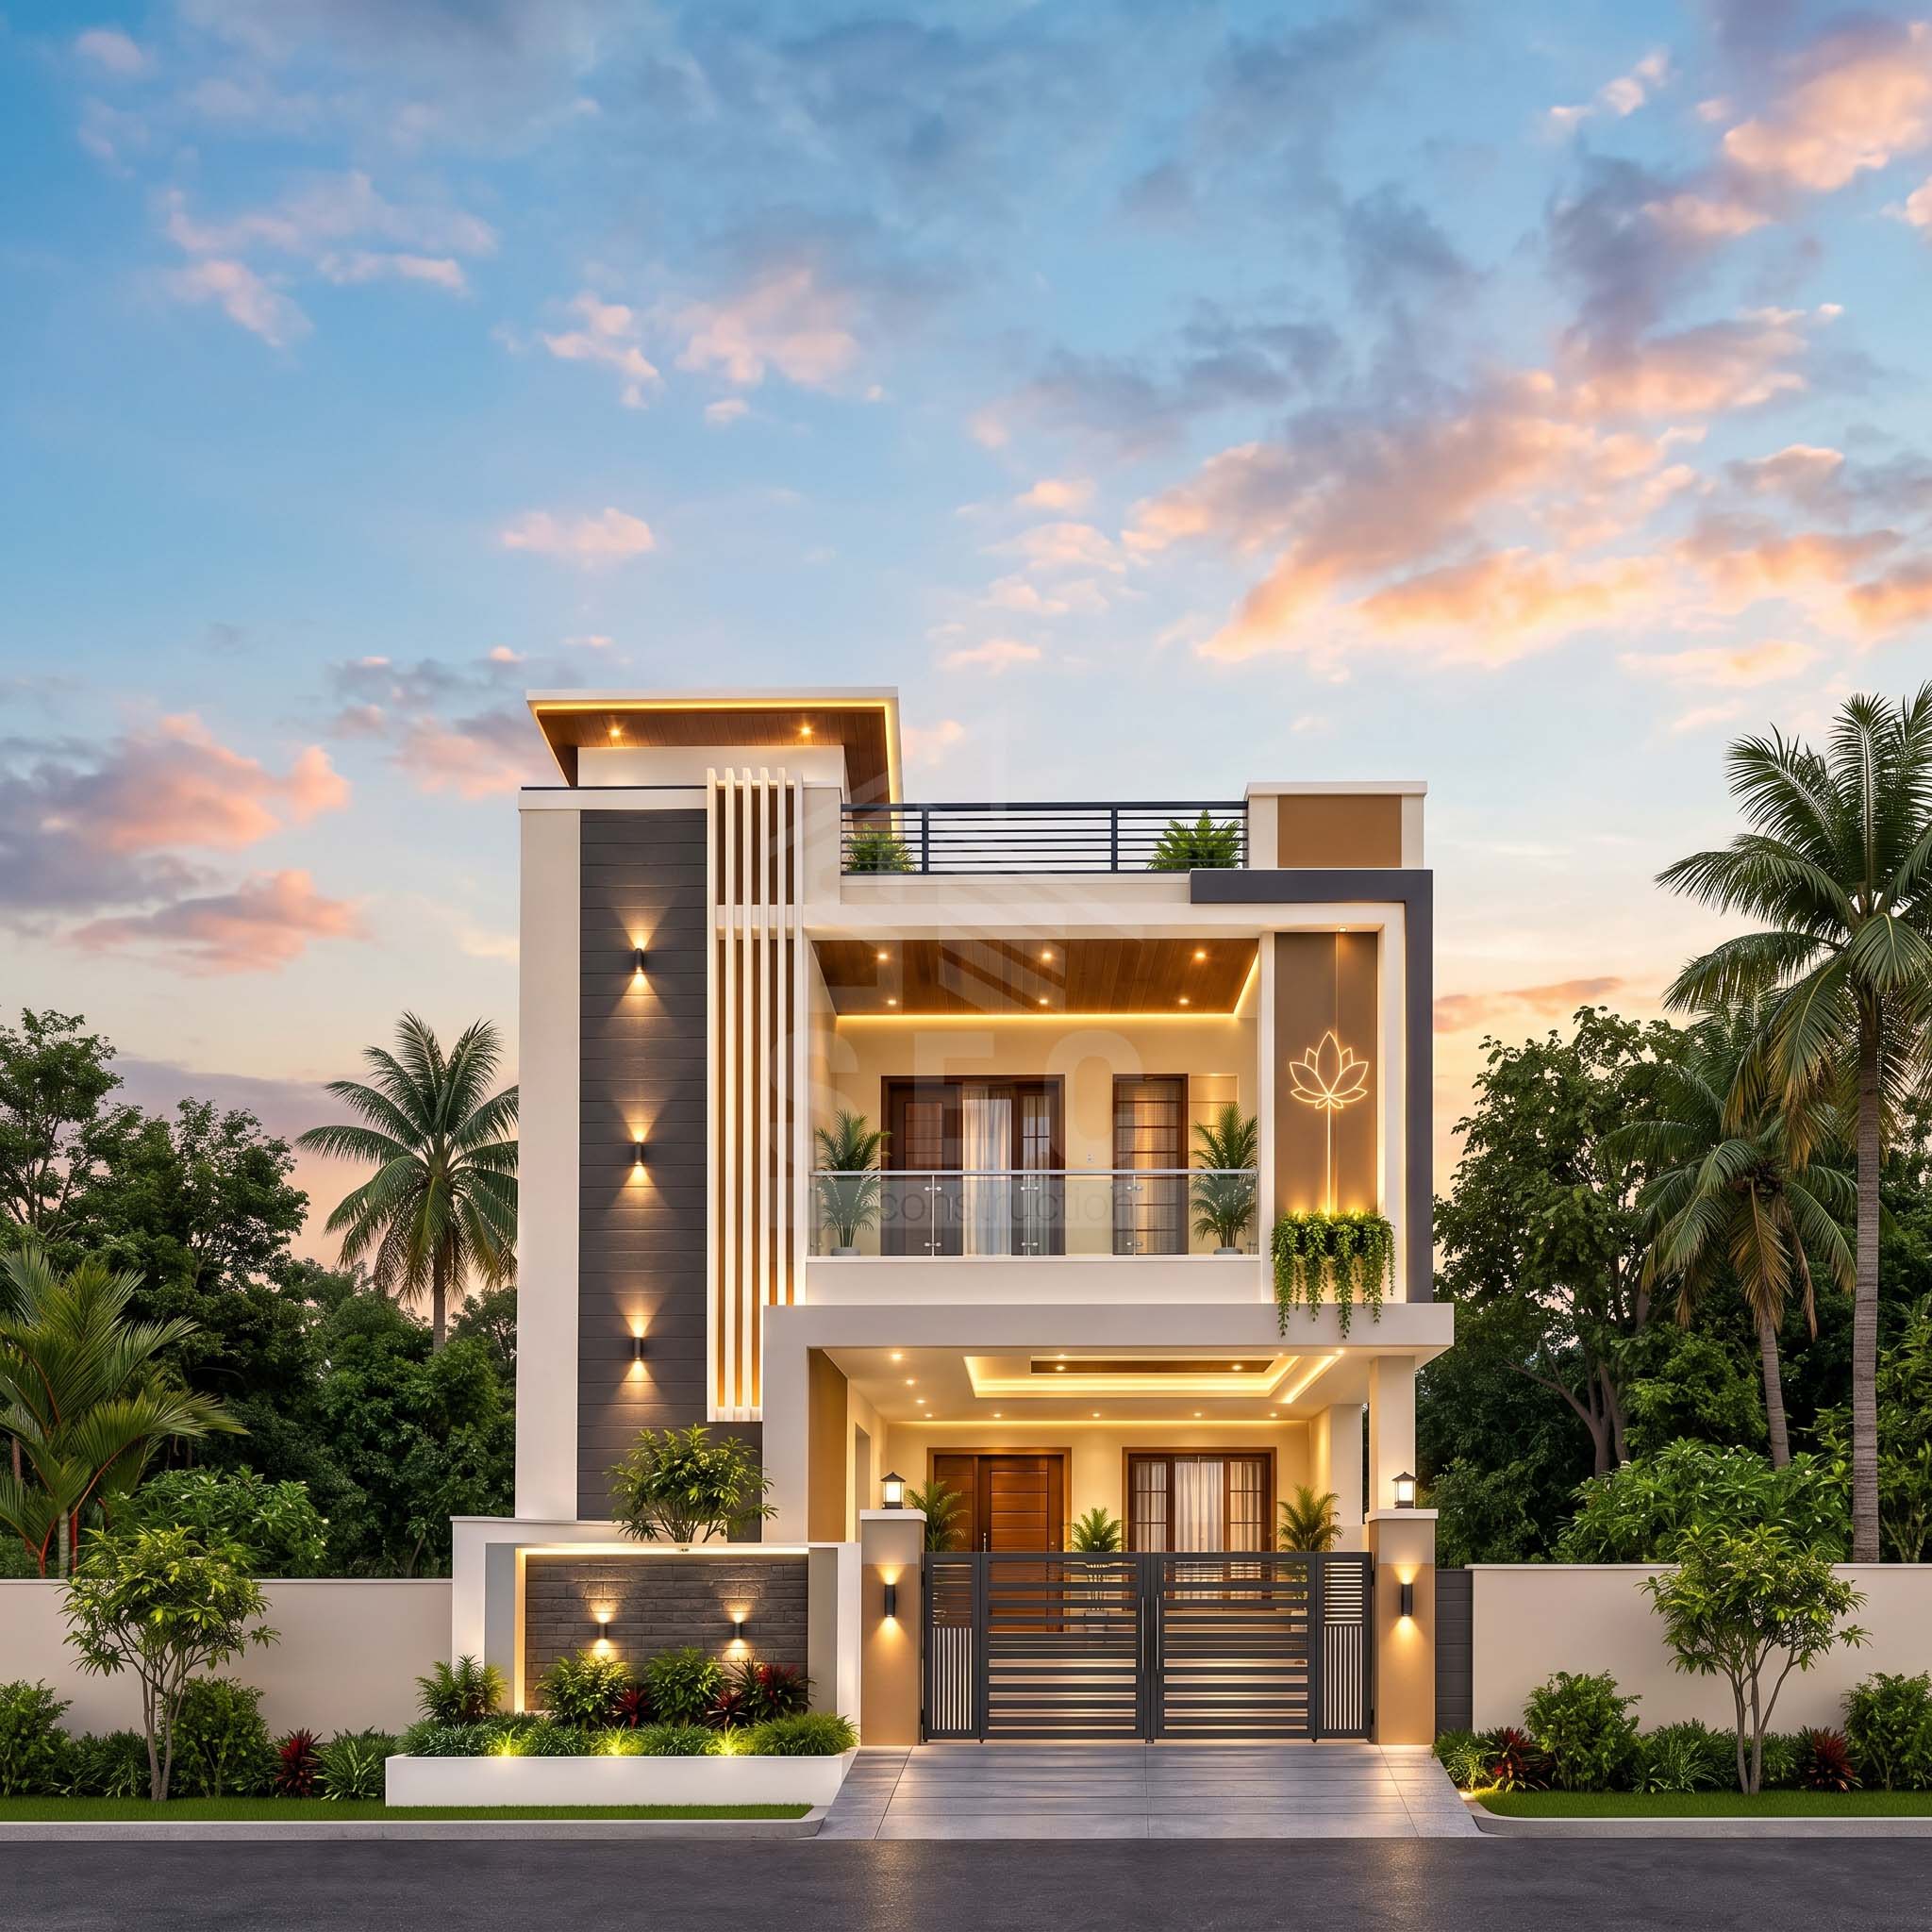
Project Description
1. Project Overview & Architectural Vision
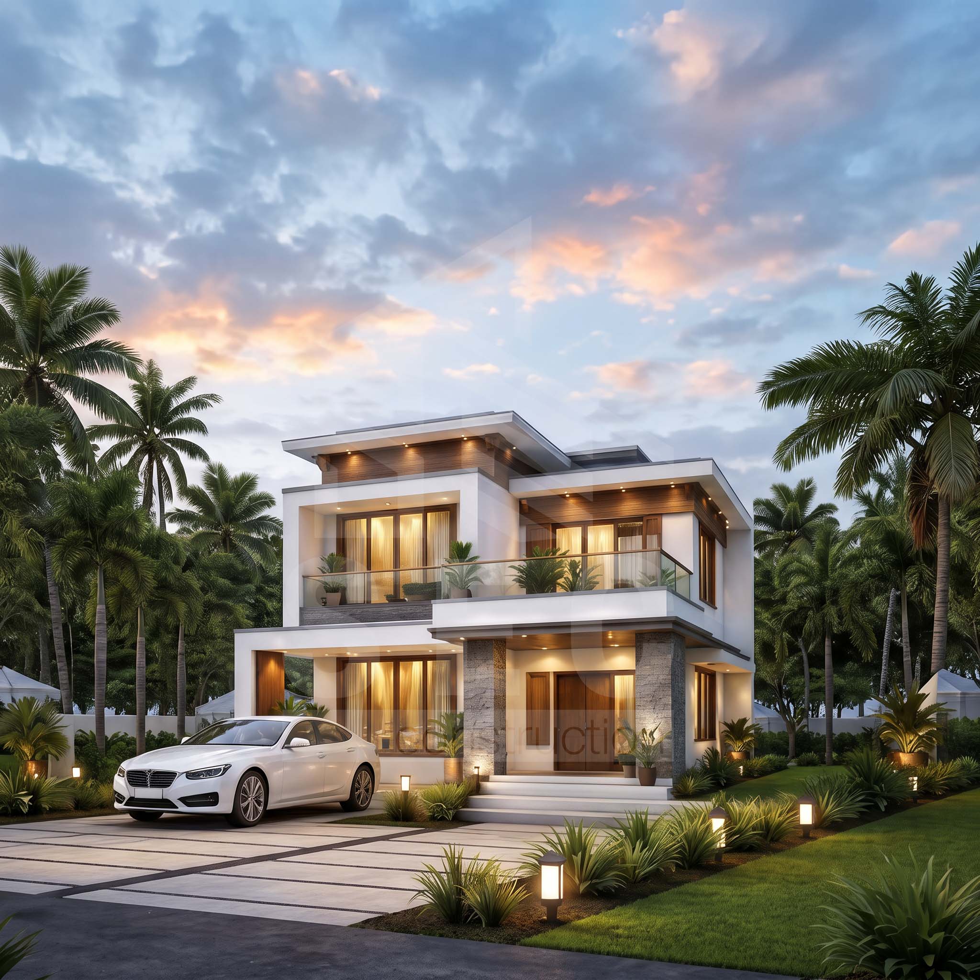
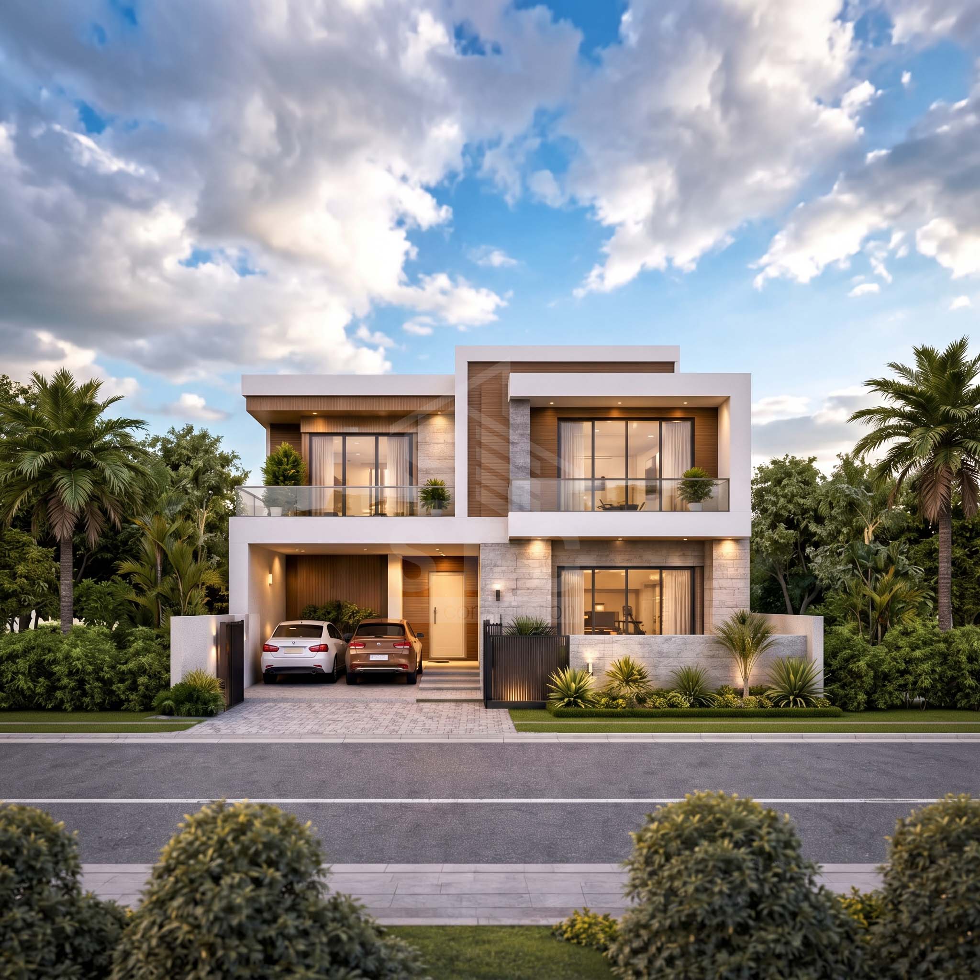
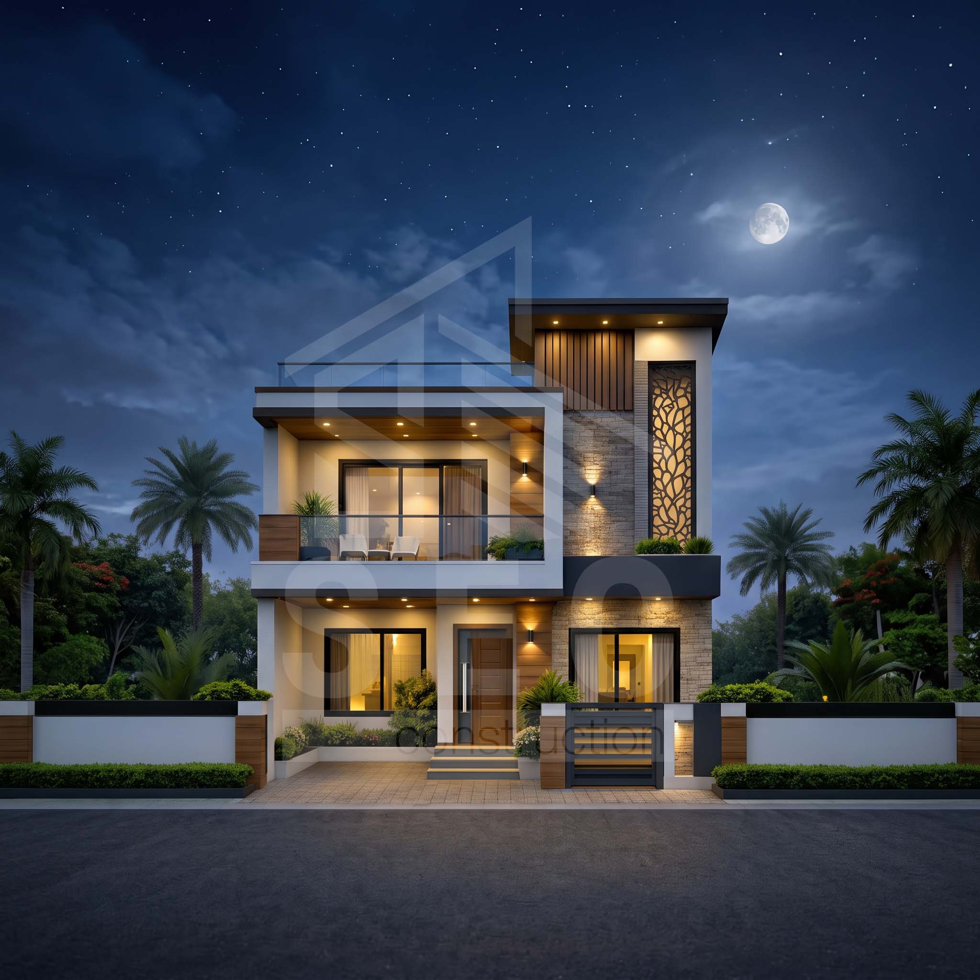
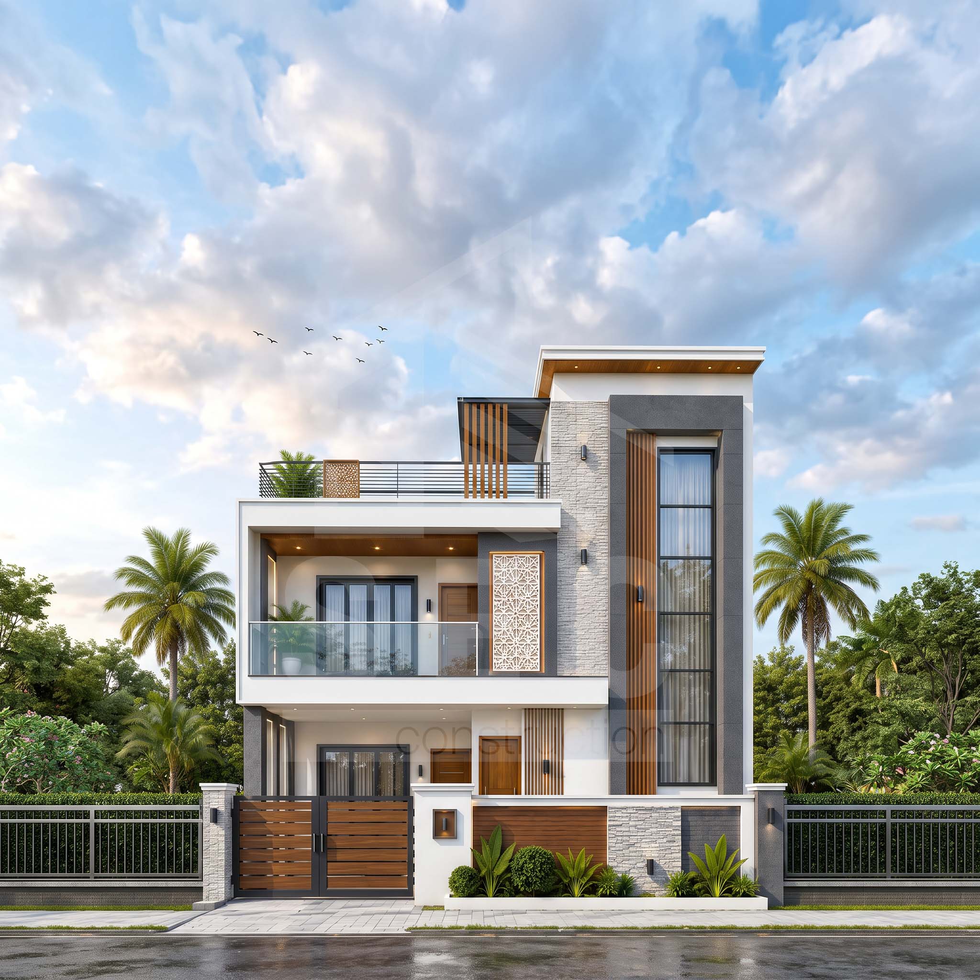
Designed by Studio 16 Architects, the Rashid Villa duplex residence blends modern structural aesthetics with biophilic design principles. The house is engineered to offer maximum natural light and airflow across both levels while providing an acoustic buffer against urban noise.
2. Spatial Layout & Functional Division
-
Ground Floor (Public & Entertainment Zone): Encompasses a formal living hall, double-height reception foyer, guest dining suite, open show kitchen, heavy wet kitchen, and staff quarters.
-
First Floor (Private Sanctuary): Contains the master bedroom suite with a walk-in wardrobe, family lounge overlooking the atrium below, two child/family bedrooms, and a private balcony library.
-
Rooftop Level: A landscaped roof terrace designed with outdoor lounge seating, vertical gardens, and climate-resilient decking.
3. Materiality & Technical Specifications
-
Facade & Glazing: Structurally reinforced glass curtain walls with low-E coating to limit heat radiation.
-
Interiors: Imported polished marble, custom LED cove lighting, warm wood wall paneling, and tempered safety glass balcony railings.
-
Utilities: Integrated SMART home lighting automation, HVAC ceiling-concealed air conditioning, and solar power backup systems.
Project Details
| Categories | |
| Client | Engr. M. A. Rashid |
| Location | Block K, Bashundhara R/A, Dhaka, Bangladesh |
| Surface Area | 4,500 Sq. Ft. |
| Completed | 2025 |
| Value | ৳3,50,00,000 BDT |
| Architect | SEC |
| Link | Visit project |