
Project Description
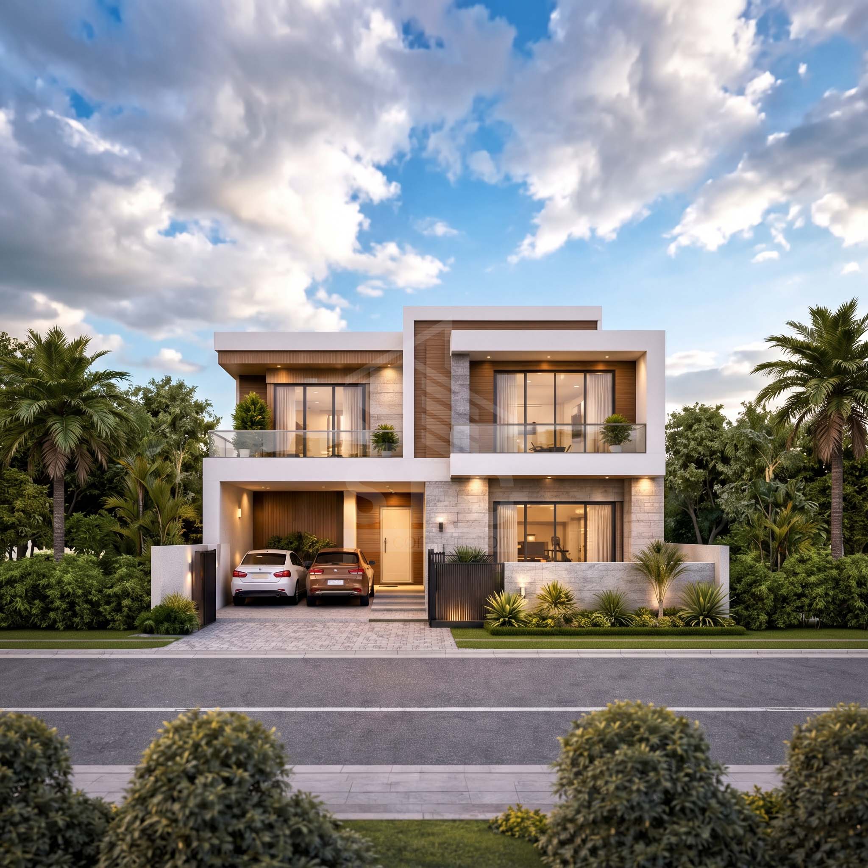
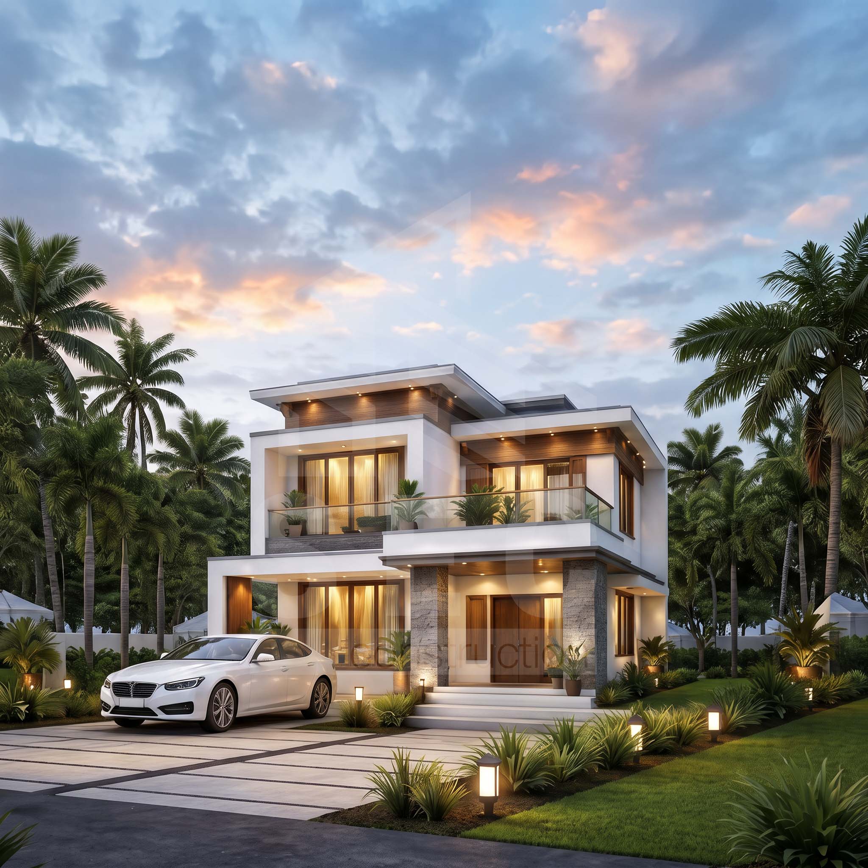
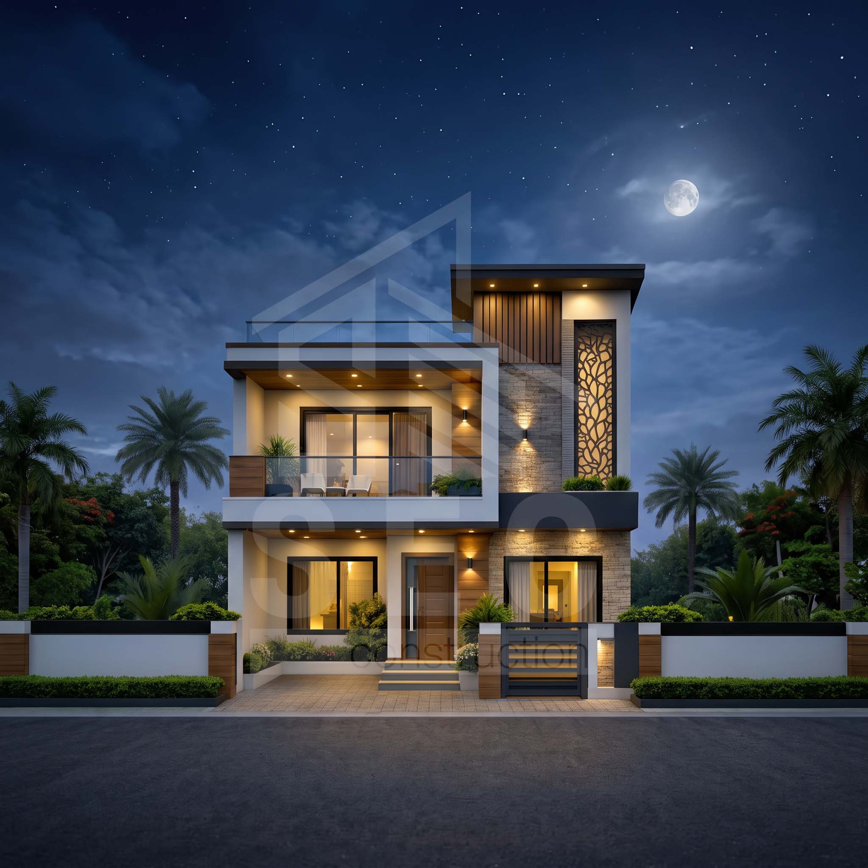
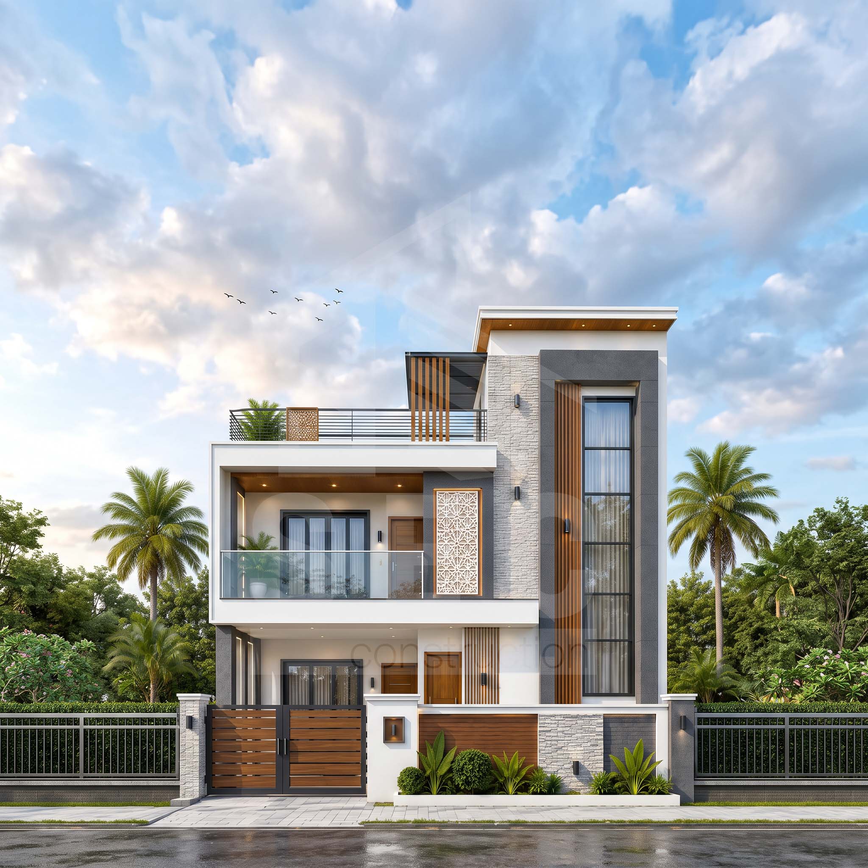
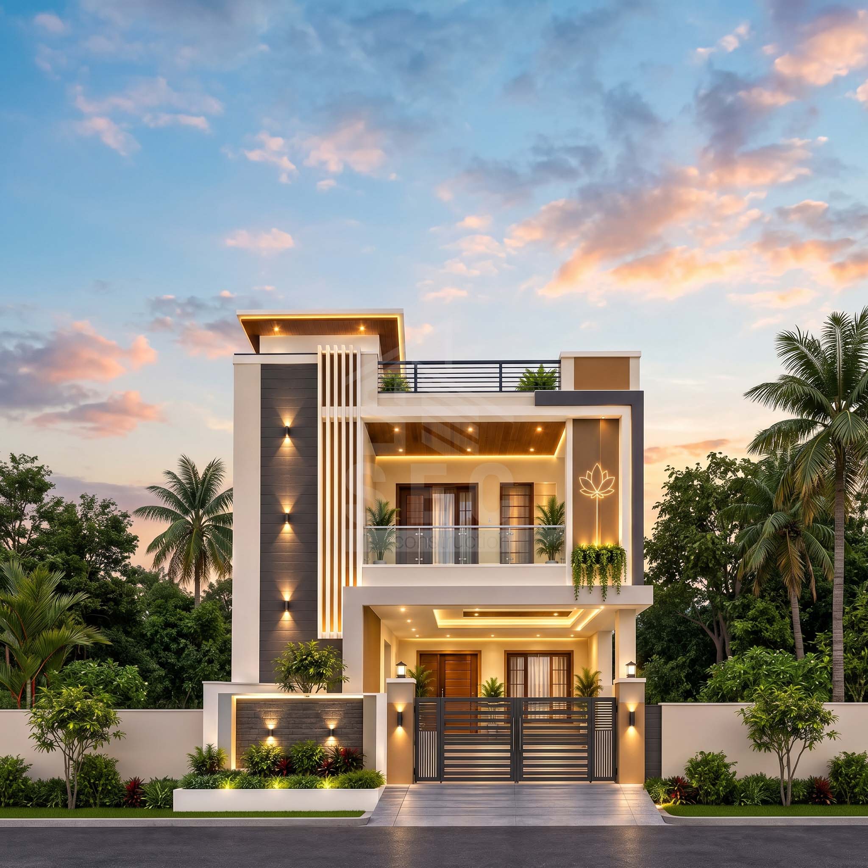
Situated in the rapidly expanding suburban belt of Gazipur near Uttara, the Dr. Syed Ahsanul Hoque Duplex Residence stands as a prime example of modern tropical architecture tailored for contemporary Bangladeshi family living. Designed and executed by Shellmark Limited, this 3,200-square-foot duplex balances privacy, space efficiency, and environmental sustainability.
Zoning & Layout Strategy
The floor plan follows a strict functional zoning layout to maximize comfort and security:
-
Ground Floor (Public & Service Zone): Features a grand entry foyer, a formal drawing area for receiving guests, a common dining hall, a fully equipped modern kitchen, and staff service quarters. Restricting guest movement to this level protects the privacy of the family.
-
First Floor (Private Family Zone): Comprises the master suite, additional family bedrooms, a private living lounge, a study room, and prayer space, creating a secure and tranquil family retreat away from ground-floor activity.
Architectural & Material Features
-
Internal Vertical Flow: The two floors are seamlessly linked by an elegant, central cantilevered staircase featuring tempered safety glass railings and solid hardwood treads.
-
Daylighting & Ventilation: Expansive floor-to-ceiling double-glazed windows ensure maximum natural illumination while minimizing heat transfer—vital for tropical climates.
-
Façade & Structural Elements: Vertical architectural fins and pergolas enhance the exterior elevation, providing passive solar shading alongside weather-coat protective finishes.
-
Interior Finishes: Outfitted with energy-efficient LED cove lighting, Italian marble and tiles flooring, and concealed MEP utility systems.
Project Details
| Categories | |
| Client | Dr. Syed Ahsanul Hoque |
| Location | Sector 14, Uttara / Gazipur, Dhaka, Bangladesh |
| Surface Area | 3,200 Sq. Ft |
| Completed | 2024 |
| Value | ৳2,20,00,000 BDT |
| Architect | SEC |
| Link | Visit project |