Project Description
1. Project Overview & Architectural Vision
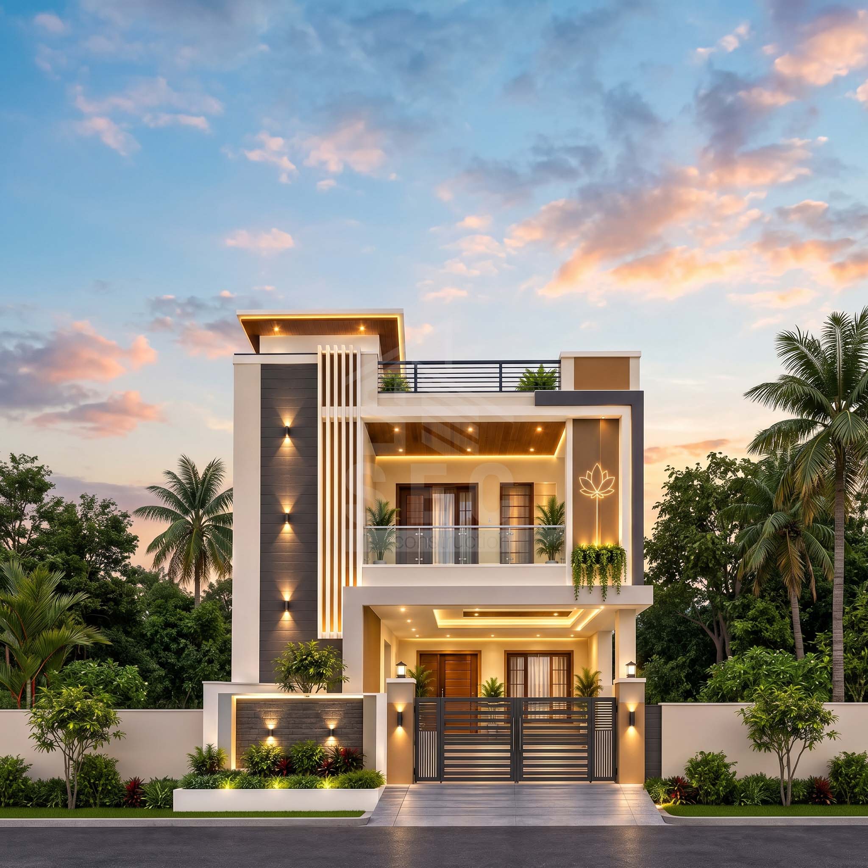
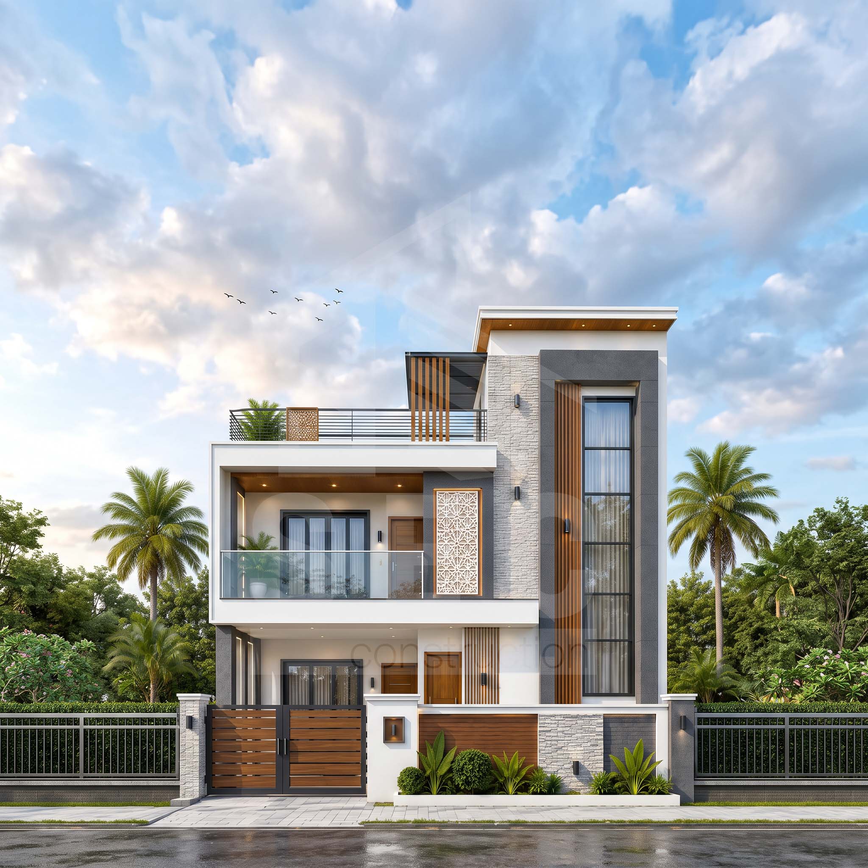
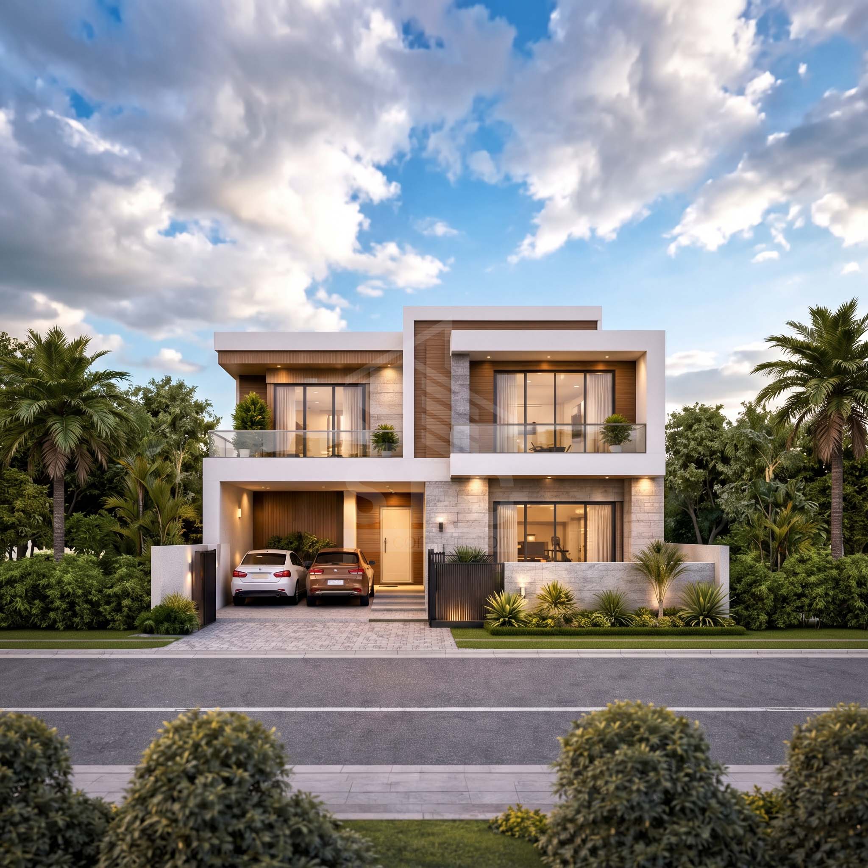
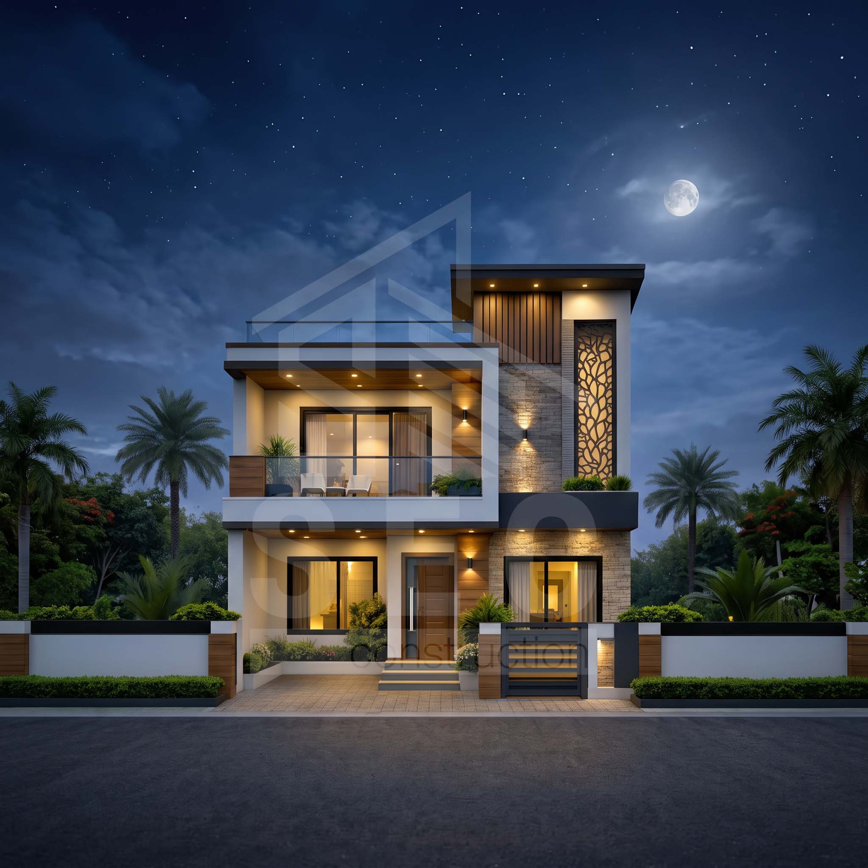
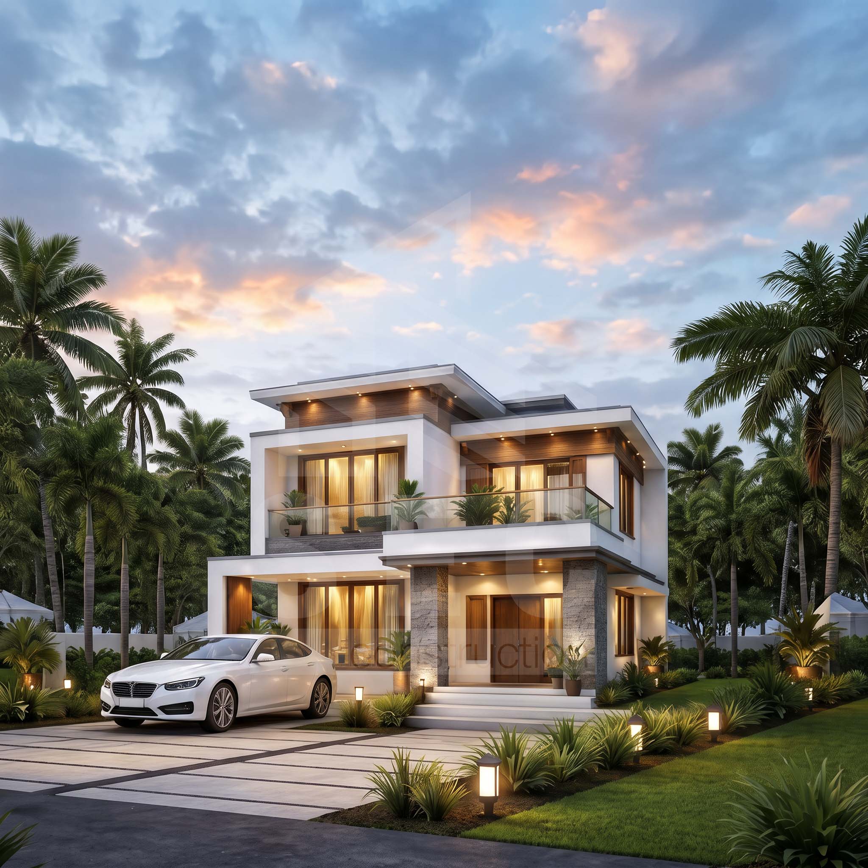
Designed by Vector Plinth, the Rudro Residence combines crisp contemporary lines with passive climate design to create a peaceful sanctuary in Chittagong. The residence makes smart use of space, prioritizing natural light, high cross-ventilation, and protective shading overhangs to withstand high coastal humidity and rainfall.
2. Spatial Layout & Functional Division
-
Ground Floor (Social & Reception Zone): Features a grand entrance foyer, a double-height formal living room, an open dining area connected to a modern modular kitchen, a powder bathroom, a guest suite, and parking garage.
-
First Floor (Family Private Zone): Encompasses a cozy family lounge overlooking the atrium below, a master bedroom suite with a walk-in closet, two children’s bedrooms with attached baths, and a private family prayer space.
-
Roof & Terrace Level: A landscaped terrace with a shaded gazebo, outdoor pantry, and vertical garden walls for evening family gatherings.
3. Materiality & Technical Specifications
-
Structural Envelope: High-durability reinforced concrete structure with water-repellent exterior coating and anti-corrosive metal louvers.
-
Fenestration & Glazing: Double-glazed glass curtain walls that block external solar heat while allowing unobstructed views of the surrounding garden landscape.
-
Interior Finishes: Custom solid teak woodwork, concealed magnetic LED profile lighting, and tempered safety glass railings along the mezzanine lounge.
Project Details
| Categories | |
| Client | Sajib Kanti Rudro & Family |
| Location | Nasirabad Properties, Chittagong (Chattogram), Bangladesh |
| Surface Area | 5,100 Sq. Ft. |
| Completed | 2024 |
| Value | 4,10,00,000 BDT |
| Link | Visit project |