
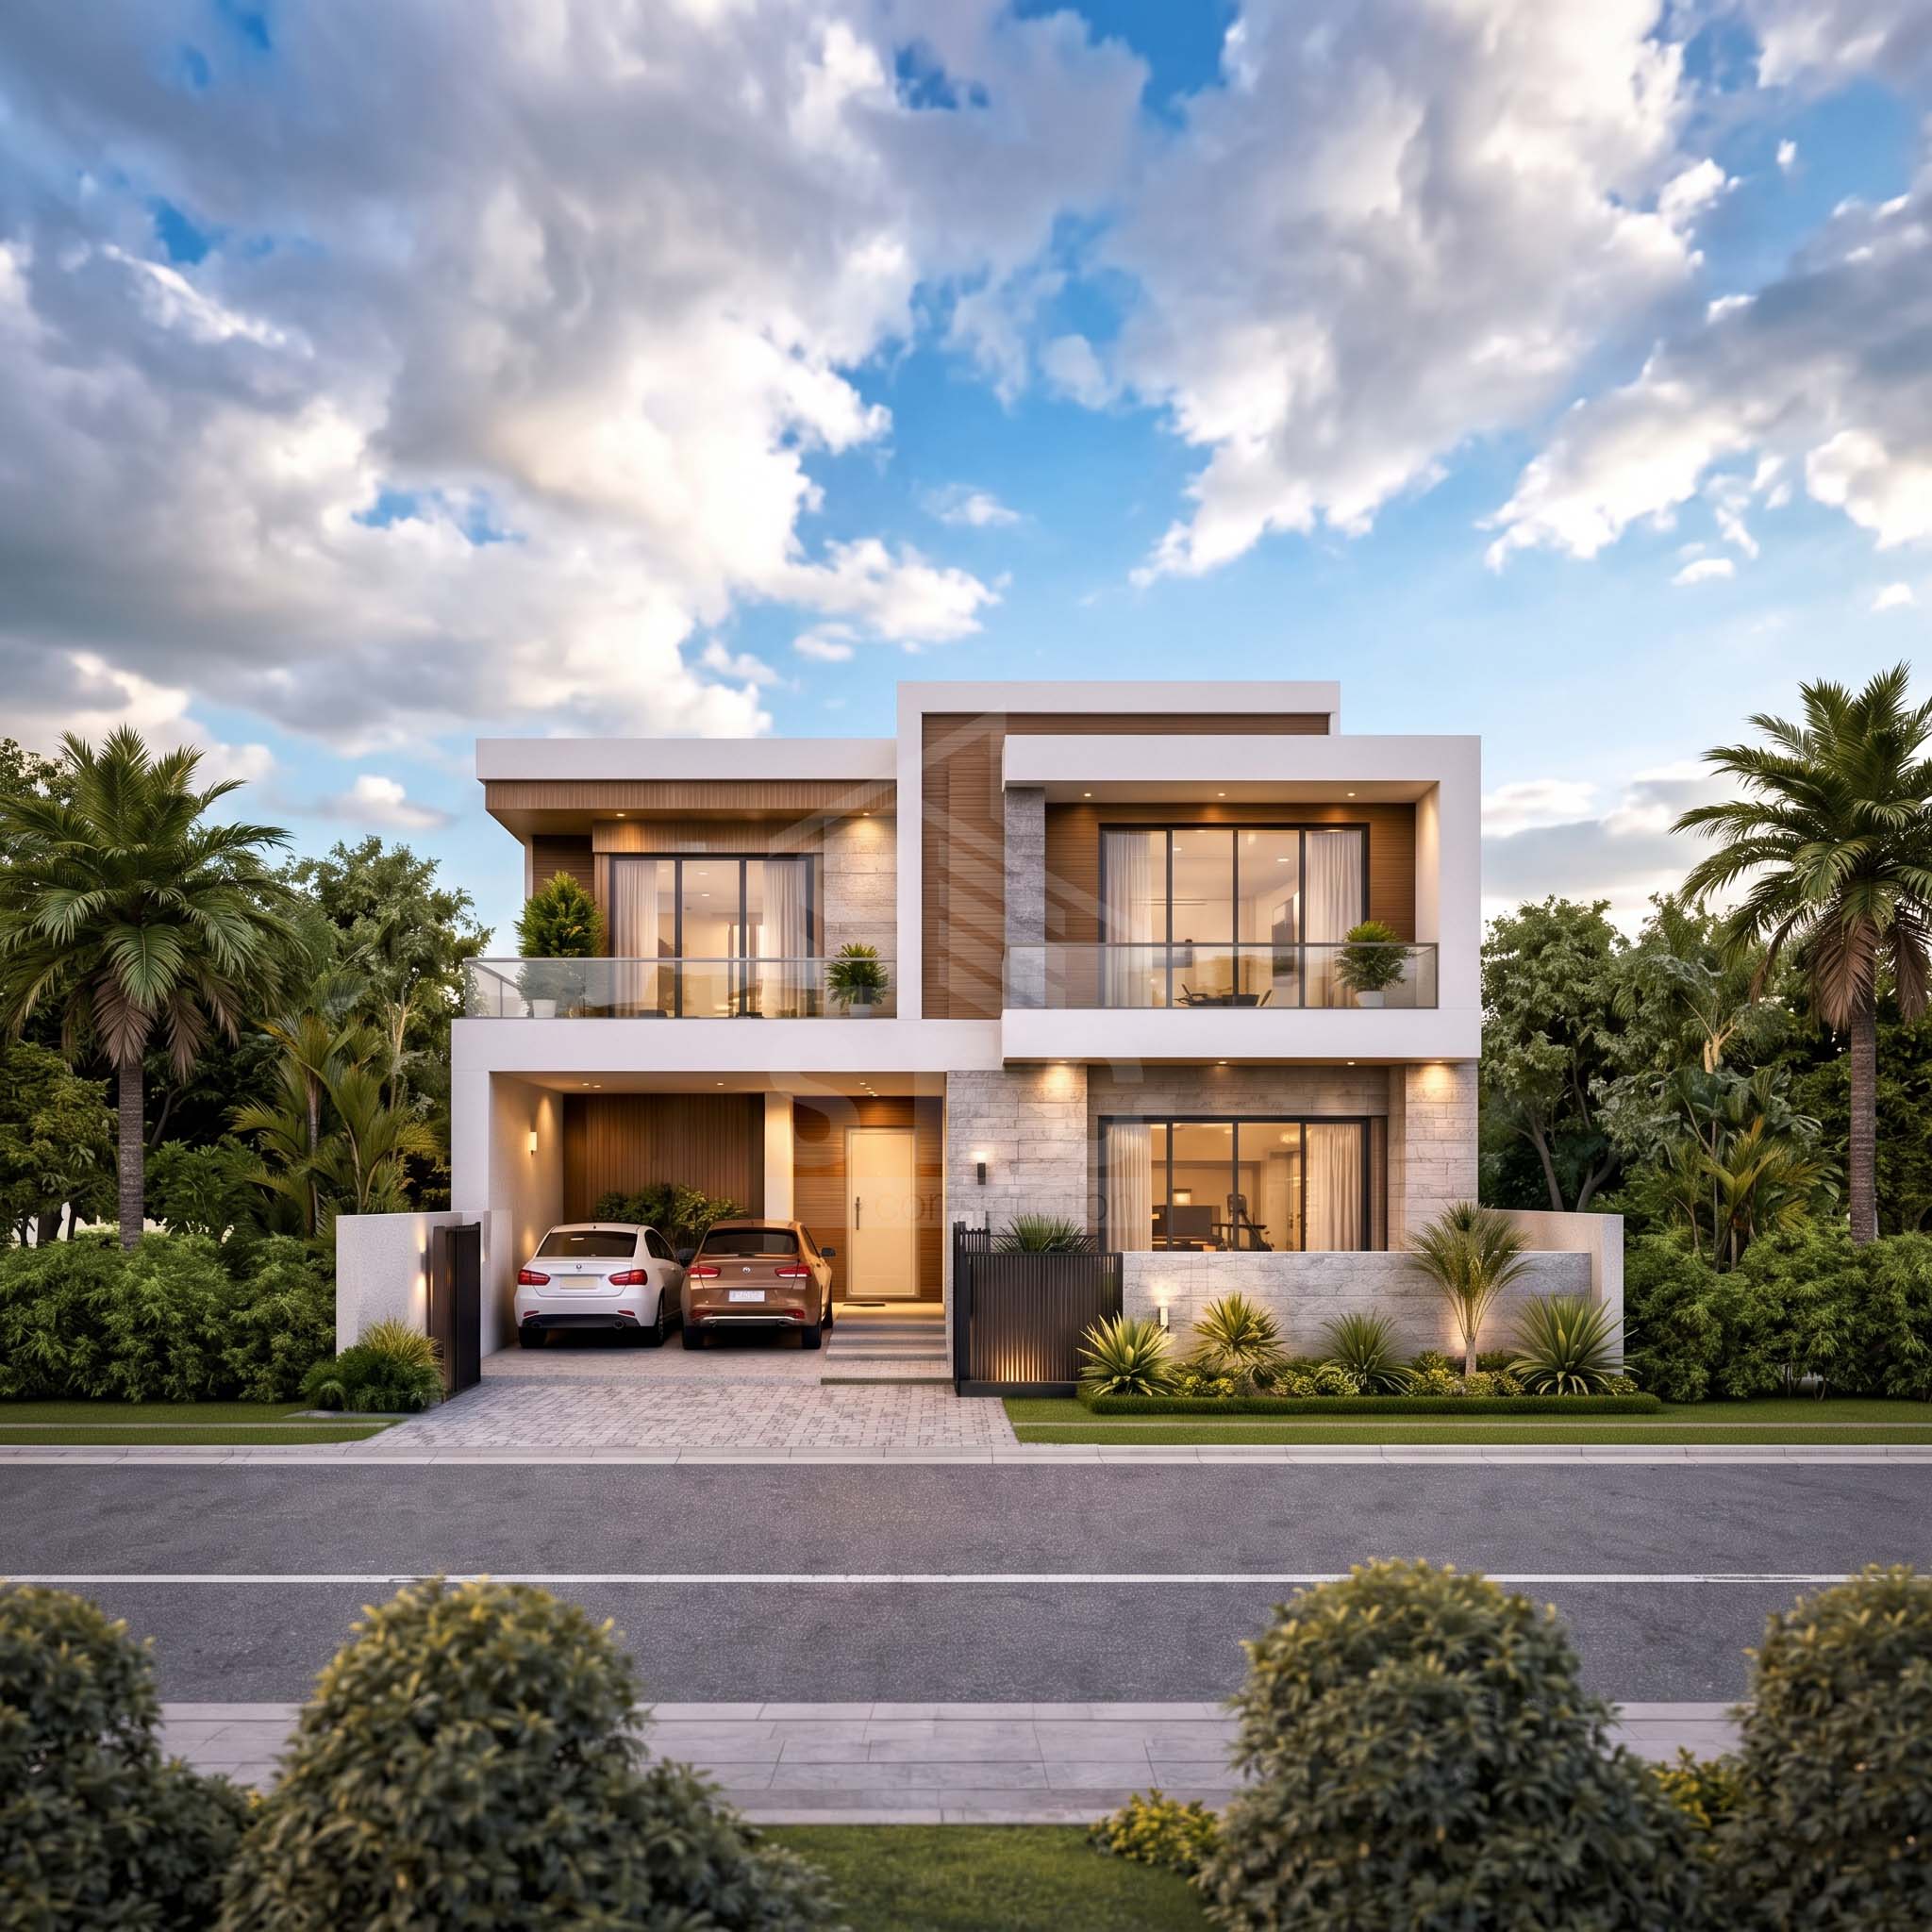
Project Description
1. Project Overview & Architectural Vision
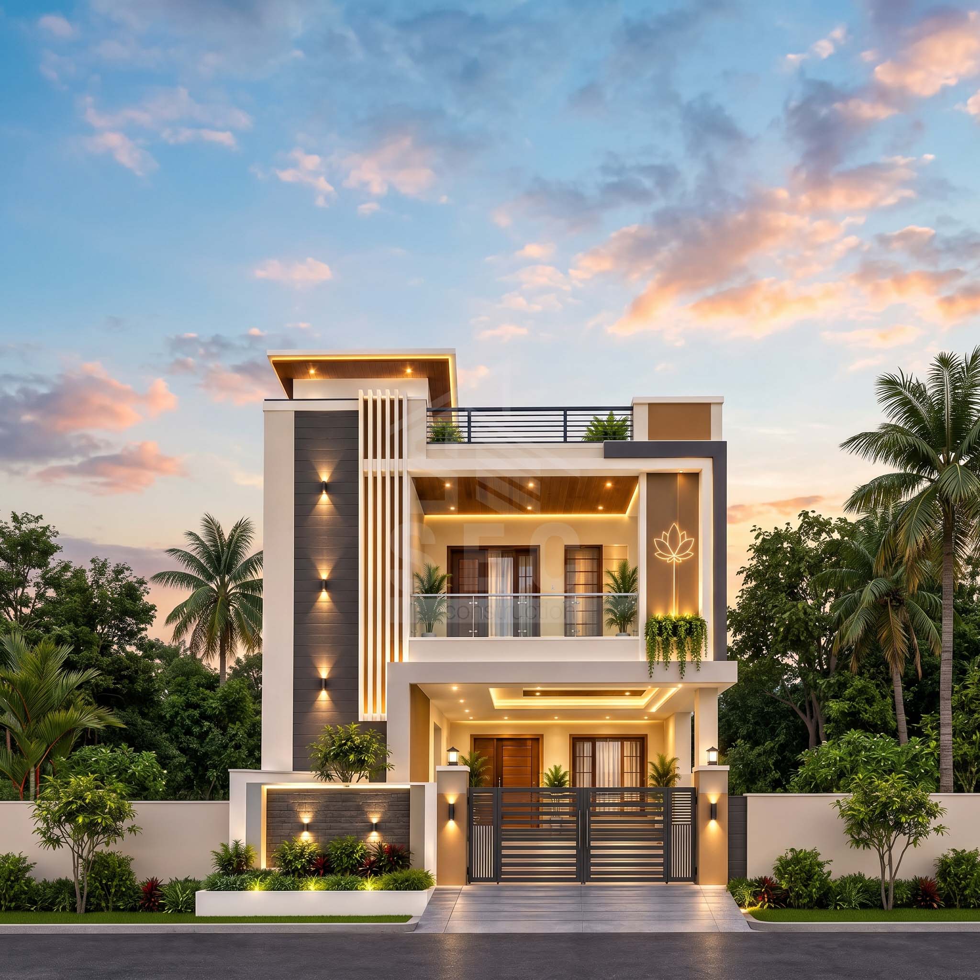
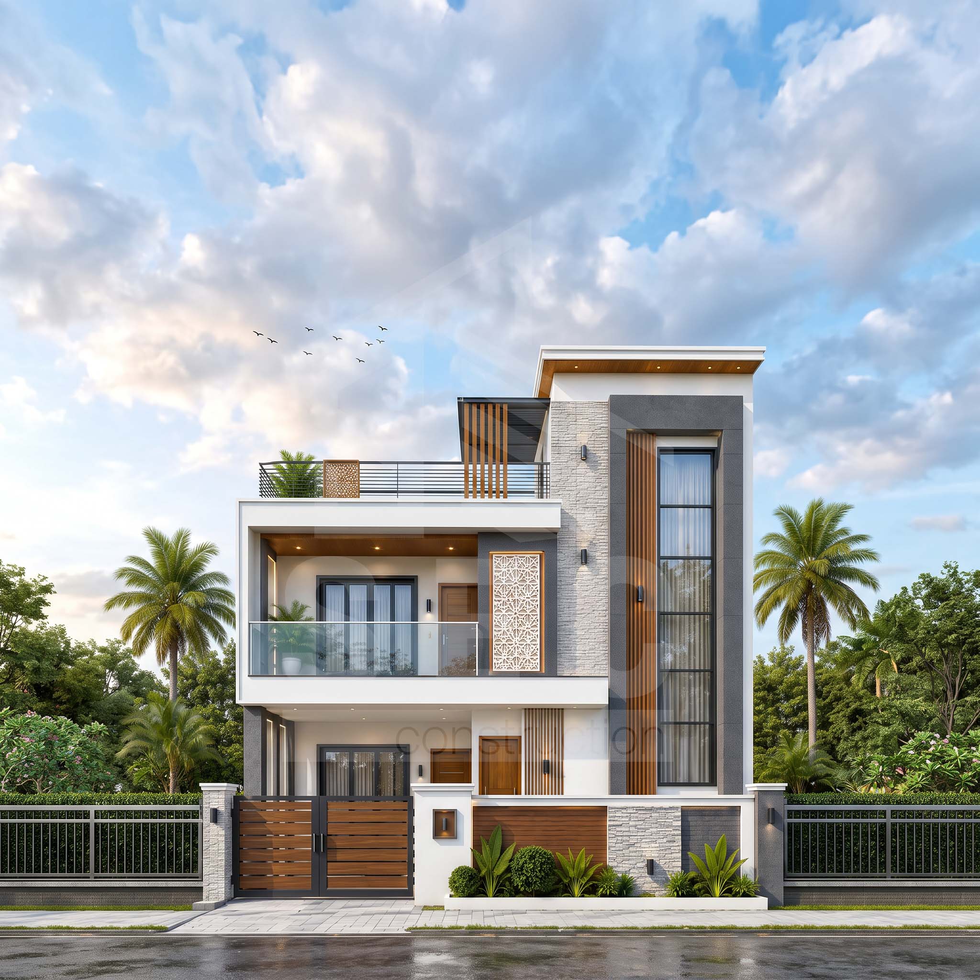
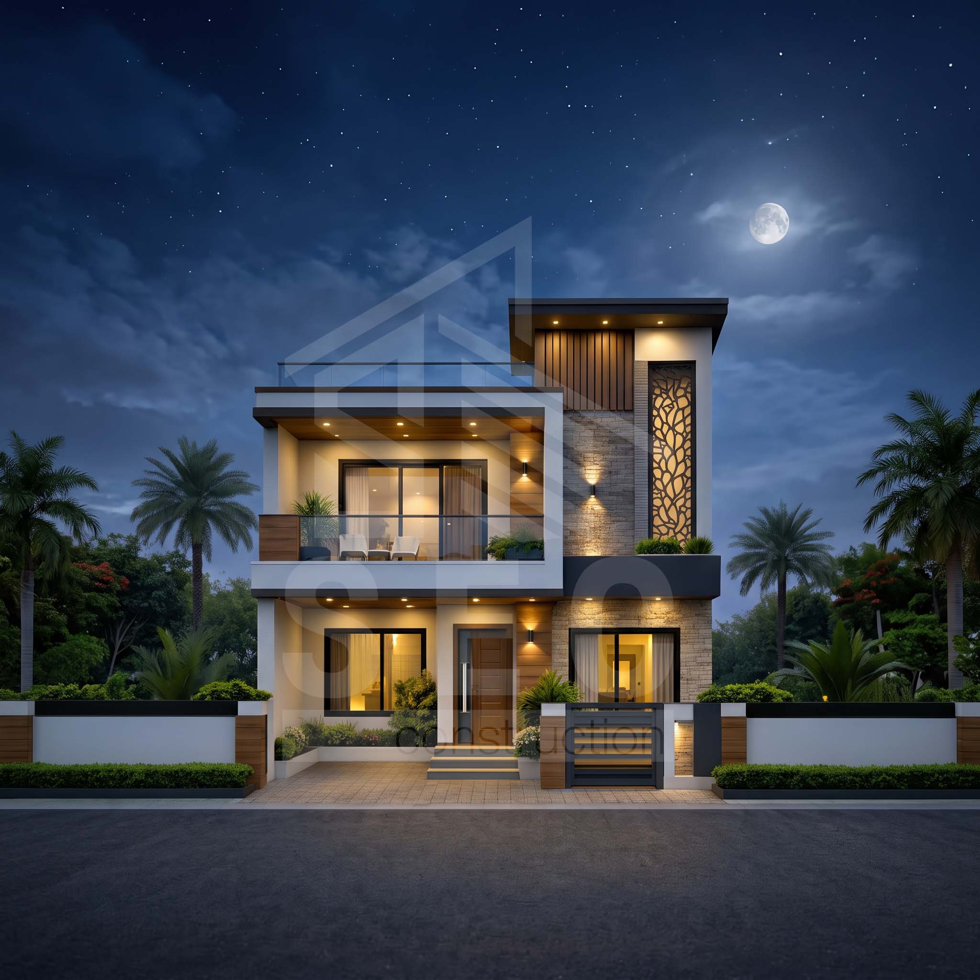
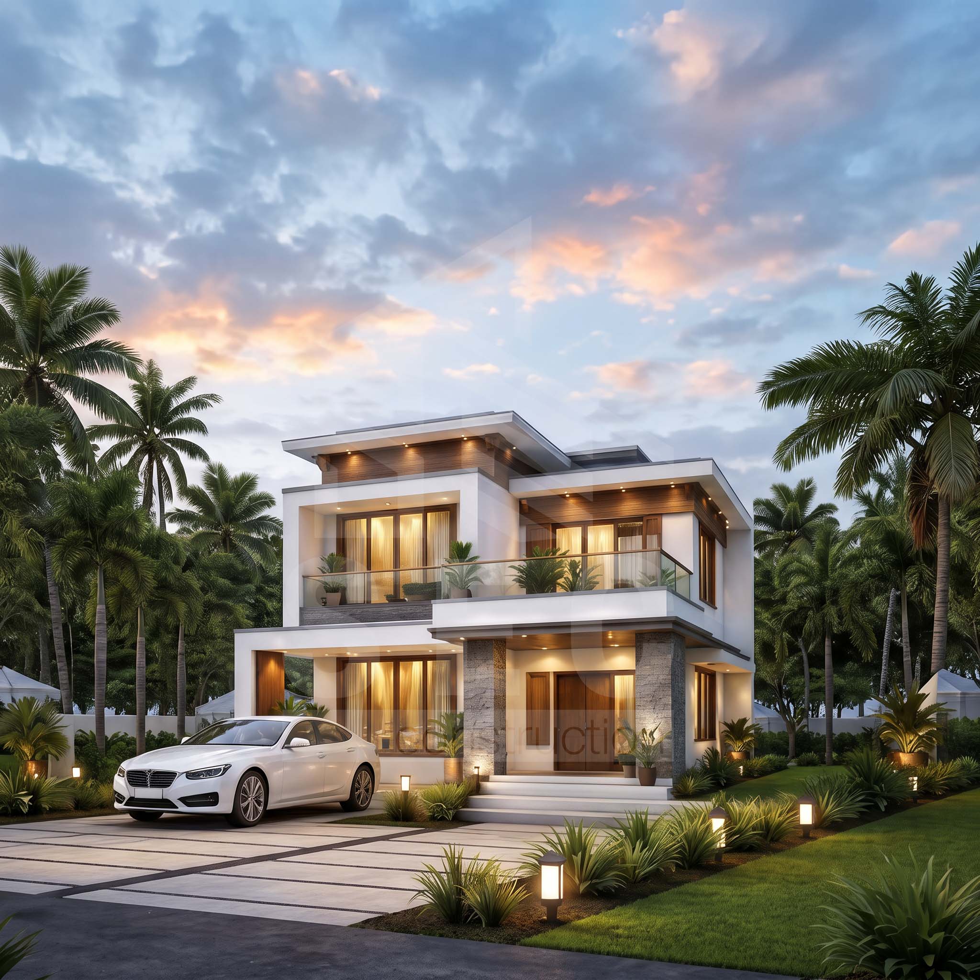
Designed by Insignia Studio, this residence balances modern linear aesthetics with traditional thermal mass management. The house incorporates deep overhangs, perforated brick screens, and cross-ventilation corridors to lower internal ambient temperatures naturally during peak summer months.
2. Spatial Layout & Functional Division
-
Ground Floor (Public & Service Zone): Features an entrance foyer, formal drawing hall with floor-to-ceiling garden views, dining space opening to a side lawn, open kitchen with pantry, and a ground-floor guest room.
-
First Floor (Private Sanctuary): Contains the master bedroom suite with private terrace, two children’s bedrooms, a family media lounge overlooking the central courtyard void, and an open study nook.
-
Rooftop & Outdoor Zone: A shaded roof terrace equipped with built-in planter boxes, seating areas, and a rainwater conservation system.
3. Materiality & Technical Specifications
-
Thermal Envelope: Double-skin brick wall construction to minimize heat absorption from northern summer radiation.
-
Glazing & Illumination: Energy-efficient double-glazed aluminum window systems combined with indirect LED cove lighting.
-
Interior Finishes: Custom teak wood wall panels, tempered glass stair railings, and moisture-sealed bathroom fixtures.
Project Details
| Categories | |
| Client | Prof. Dr. Tariqul Islam |
| Location | Padma Residential Area, Rajshahi, Bangladesh |
| Surface Area | 3,800 Sq. Ft. |
| Completed | 2024 |
| Value | ৳2,80,00,000 BDT |
| Link | Visit project |