-
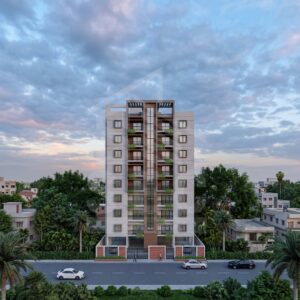
High-Rise Buildings-3
Located in Joypara, Dohar, The Khan Pavilion is a spacious 5,000 sq. ft. modern duplex crafted for multi-generational family living with an emphasis on seamless vertical connection and natural light.
-
Zoning & Layout: Utilizes a double-height central living volume to maintain visual contact between upper private family quarters and lower entertainment zones.
-
Architectural Highlights: Features a custom-engineered floating central staircase that doubles as a core structural centerpiece, along with floor-to-ceiling glass paneling to maximize daylighting.
-
Key Materials: Polished marble floor tiling, custom timber wall cladding, tempered glass balcony balustrades, and layered architectural LED profile lighting.
-
-
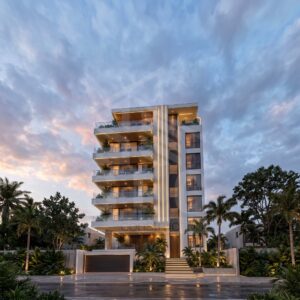
High-Rise Buildings-2
Located in Joypara, Dohar, The Khan Pavilion is a spacious 5,000 sq. ft. modern duplex crafted for multi-generational family living with an emphasis on seamless vertical connection and natural light.
-
Zoning & Layout: Utilizes a double-height central living volume to maintain visual contact between upper private family quarters and lower entertainment zones.
-
Architectural Highlights: Features a custom-engineered floating central staircase that doubles as a core structural centerpiece, along with floor-to-ceiling glass paneling to maximize daylighting.
-
Key Materials: Polished marble floor tiling, custom timber wall cladding, tempered glass balcony balustrades, and layered architectural LED profile lighting.
-
-
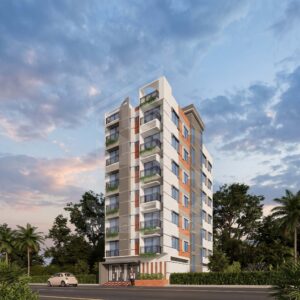
High-Rise Buildings-1
Located in Joypara, Dohar, The Khan Pavilion is a spacious 5,000 sq. ft. modern duplex crafted for multi-generational family living with an emphasis on seamless vertical connection and natural light.
-
Zoning & Layout: Utilizes a double-height central living volume to maintain visual contact between upper private family quarters and lower entertainment zones.
-
Architectural Highlights: Features a custom-engineered floating central staircase that doubles as a core structural centerpiece, along with floor-to-ceiling glass paneling to maximize daylighting.
-
Key Materials: Polished marble floor tiling, custom timber wall cladding, tempered glass balcony balustrades, and layered architectural LED profile lighting.
-
-
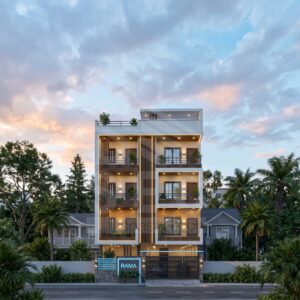
MID-RISE BUILDINGS-3
Located in Joypara, Dohar, The Khan Pavilion is a spacious 5,000 sq. ft. modern duplex crafted for multi-generational family living with an emphasis on seamless vertical connection and natural light.
-
Zoning & Layout: Utilizes a double-height central living volume to maintain visual contact between upper private family quarters and lower entertainment zones.
-
Architectural Highlights: Features a custom-engineered floating central staircase that doubles as a core structural centerpiece, along with floor-to-ceiling glass paneling to maximize daylighting.
-
Key Materials: Polished marble floor tiling, custom timber wall cladding, tempered glass balcony balustrades, and layered architectural LED profile lighting.
-
-
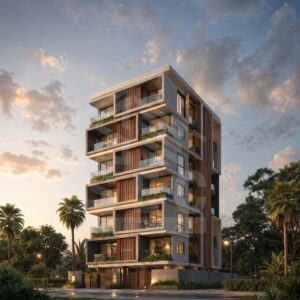
MID-RISE BUILDINGS-2
Located in Joypara, Dohar, The Khan Pavilion is a spacious 5,000 sq. ft. modern duplex crafted for multi-generational family living with an emphasis on seamless vertical connection and natural light.
-
Zoning & Layout: Utilizes a double-height central living volume to maintain visual contact between upper private family quarters and lower entertainment zones.
-
Architectural Highlights: Features a custom-engineered floating central staircase that doubles as a core structural centerpiece, along with floor-to-ceiling glass paneling to maximize daylighting.
-
Key Materials: Polished marble floor tiling, custom timber wall cladding, tempered glass balcony balustrades, and layered architectural LED profile lighting.
-
-
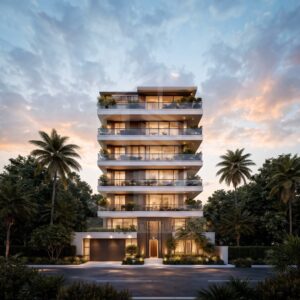
MID-RISE BUILDINGS-1
Located in Joypara, Dohar, The Khan Pavilion is a spacious 5,000 sq. ft. modern duplex crafted for multi-generational family living with an emphasis on seamless vertical connection and natural light.
-
Zoning & Layout: Utilizes a double-height central living volume to maintain visual contact between upper private family quarters and lower entertainment zones.
-
Architectural Highlights: Features a custom-engineered floating central staircase that doubles as a core structural centerpiece, along with floor-to-ceiling glass paneling to maximize daylighting.
-
Key Materials: Polished marble floor tiling, custom timber wall cladding, tempered glass balcony balustrades, and layered architectural LED profile lighting.
-
-
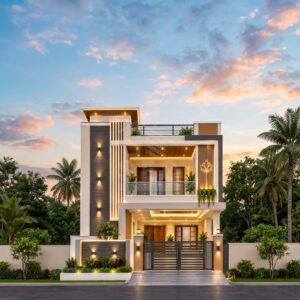
Duplex & Residential-5
Located near the banks of the Padma River in Rajshahi, The Green Haven is a 3,800 sq. ft. modern duplex tailored specifically for North Bengal's unique climate (hot summers and cold dry winters).
-
Zoning & Layout: Designed around a north-facing double-height courtyard that captures cool breezes off the river while maintaining distinct separation between guest areas below and private family quarters above.
-
Architectural Highlights: Features terracotta screen brickwork (jaali walls) for natural sun shading, an interior floating staircase, and solar panel integrated roof shading.
-
Key Materials: Locally fired brick cladding, double-glazed solar-E glass, polished terrazzo tile flooring, and weather-shield exterior coating.
-
-
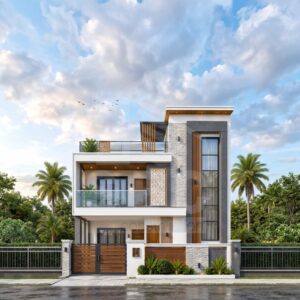
Duplex & Residential-4
Located in the serene hills of Nasirabad Properties in Chittagong, the Rudro Residence is a 5,100 sq. ft. modern duplex crafted specifically to handle coastal weather while offering luxury urban living.
-
Zoning & Layout: Designed with open-plan ground-floor entertainment areas overlooking a private lawn, while the upper level houses private bedroom suites, a study library, and deep cantilevered balconies.
-
Architectural Highlights: Features an open double-height living room, a central floating wood-and-steel staircase, and deep roof overhangs tailored for Chittagong's heavy monsoon rains.
-
Key Materials: Moisture-resistant fair-face concrete, anti-corrosive powder-coated aluminum framing, imported granito floor tiles, and double-glazed solar control windows.
-

Copyright 2026 Share Engineering Construction. All rights reserved.